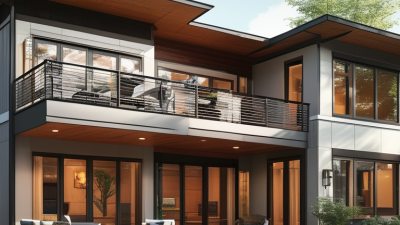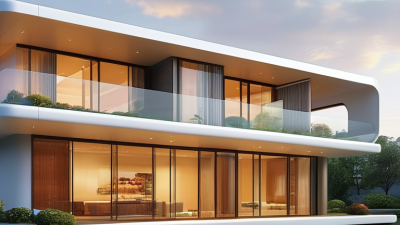
Found a design you like or need custom guidance? We can help. Fill in the form about your project, and we’ll contact you to discuss options and answer questions.
Choosing the best modular house from China is not simply a price comparison. It means checking the factory’s production experience, structural specifications, insulation, finishes, and quality-control records. A bright showroom may look convincing. The details matter more: inspect wall sections, window seals, and connection points, and ask how each component is documented before shipment. Tom Hardiman, executive director of the Modular Building Institute, has described modular construction as “a process, not a product.” That perspective is useful here: a home’s value depends on both its design and the system that delivers it.
Industry research offers context, not a guarantee. McKinsey’s 2019 report, “Modular construction: From projects to products,” estimated that modular methods could shorten project schedules by 20 to 50 percent and reduce costs by up to 20 percent in suitable applications. Results vary with design, transport, site preparation, and installation. A factory-built house still needs careful coordination after it leaves the production line. Buyers should compare complete specifications, confirm who handles delivery and assembly, and request evidence behind performance claims. Not every supplier makes comparison easy. That is worth noticing. The best modular house from China is therefore not necessarily the cheapest or most elaborate model. It is the one whose materials, manufacturing process, documentation, and after-sales support can be checked clearly against the buyer’s needs.
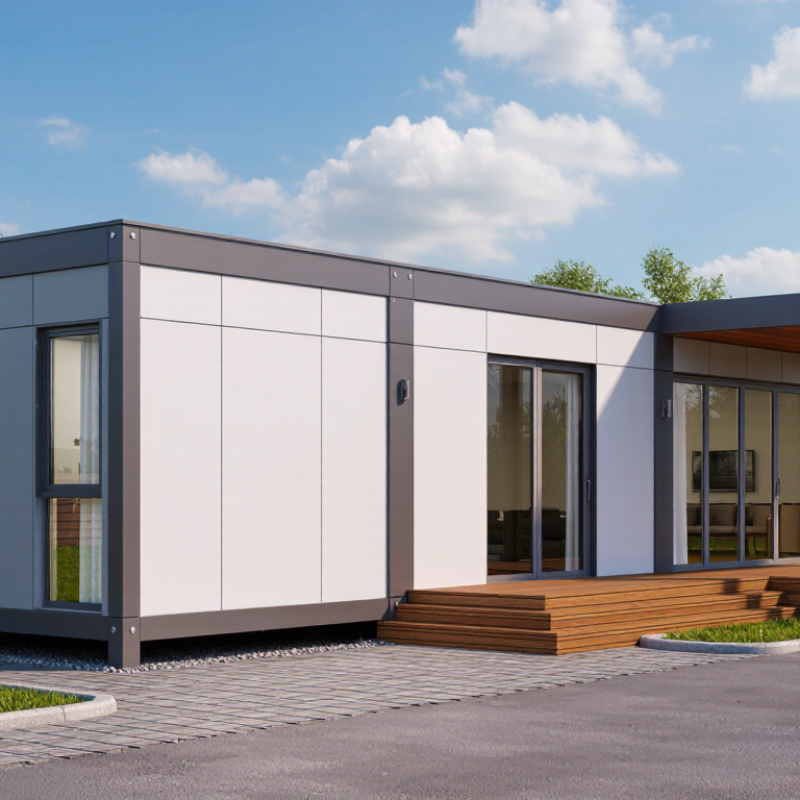
The best modular house from China is not defined by its factory photos. It is defined by measurable performance after installation. A reliable supplier should provide structural calculations, material certificates, fire ratings, and inspection records. These documents should match the destination country’s building codes. China’s modular construction sector offers strong manufacturing capacity, but factory quality does not remove local approval requirements.
Speed matters, but it should not replace durability. McKinsey’s 2019 report, Modular Construction: From Projects to Products, found that modular methods can reduce construction schedules by 20–50% and costs by about 20% in suitable projects. Those figures are not guaranteed. Poor transport planning, weak joints, or site errors can erase the advantage. Inspect door alignment, floor levels, waterproof connections, and concealed wiring before accepting the unit.
Energy performance is another defining quality. The 2023 Global Status Report for Buildings and Construction reported that buildings consumed about 34% of global energy and produced around 37% of energy-related emissions. Therefore, a high-quality Chinese modular house should include tested insulation, controlled ventilation, efficient glazing, and realistic climate data. Ask for measured thermal values, not vague claims. A comfortable room should stay quiet during rain and stable during seasonal temperature changes. Even excellent modules may need design adjustments for humidity, wind, snow, or seismic conditions. That part is often underestimated.
What Is the Best Modular House from China?
The best modular house from China depends on climate, land conditions, budget, and local building rules. A coastal home needs corrosion protection, strong connections, and reliable moisture control. A compact inland cabin may prioritize insulation, quick installation, and transport efficiency. I have seen projects fail because drainage was treated as an afterthought. Small details matter.
Major options include volumetric modules, panelized homes, light-gauge steel structures, precast concrete units, and timber-frame systems. Volumetric modules arrive with walls, floors, and services partly completed. They reduce site labor but require careful transport planning. Light-gauge steel offers accurate dimensions and good resistance to insects. It can feel cold without thermal breaks and proper insulation. Precast concrete provides strength and sound control, yet its weight demands a suitable foundation. Panelized systems are easier to adapt, but workers must seal every joint correctly. Speed is not everything.
A reliable supplier should provide structural drawings, material specifications, fire-performance data, and installation instructions. Ask how the system handles typhoons, earthquakes, heavy rain, and winter condensation. Confirm the steel coating, insulation thickness, window ratings, and roof drainage details. Independent inspections remain valuable, especially before closing walls. I would not call one system universally best. An attractive factory price can exclude foundations, transport, permits, or mechanical connections. The wiser choice is the system that matches the site and can be inspected clearly. Even experienced buyers sometimes underestimate local labor quality. That deserves honest attention.
| Modular House Type | Primary Construction System | Typical Factory Completion | Typical Building Height | Main Advantages | Key Limitations | Best-Suited Applications |
|---|---|---|---|---|---|---|
| Volumetric Modular | Three-dimensional factory-built modules, commonly using light-gauge steel or timber framing. | Approximately 60–90% of interior work, including wiring, plumbing, insulation, and finishes. | Usually one to three stories, subject to transport and structural design limits. | Fast site assembly, consistent factory quality, reduced weather exposure, and predictable construction scheduling. | Transportation dimensions, lifting access, road restrictions, and module-connection detailing can limit design flexibility. | Apartments, worker accommodation, hotels, schools, emergency housing, and repeatable residential developments. |
| Panelized Light-Gauge Steel | Factory-cut or factory-assembled cold-formed steel wall, floor, and roof panels. | Typically 30–60%; cladding, services, and finishes are often completed on site. | Commonly one to three stories, depending on engineering and local code requirements. | Lightweight, dimensionally accurate, resistant to termites and non-combustible when properly detailed. | Requires more site labor than volumetric modules; thermal bridging and corrosion protection must be addressed. | Detached homes, villas, extensions, low-rise housing, and projects requiring flexible transport logistics. |
| Panelized Timber Frame | Prefabricated timber stud panels or engineered wood panels assembled into walls, floors, and roofs. | Approximately 30–70%, depending on the amount of factory-installed insulation, windows, and services. | Usually one to three stories under standard residential construction conditions. | Low structural weight, good thermal performance, renewable material potential, and easy field modification. | Needs careful moisture control, fire detailing, pest protection, and protection from prolonged site exposure. | Low-rise homes, vacation cabins, eco-housing, and projects emphasizing energy efficiency and natural materials. |
| Structural Insulated Panels | Rigid insulation core bonded between structural wood-based skins, commonly oriented strand board. | Approximately 40–70% for the building envelope; services and finishes are generally site-installed. | Most commonly one to two stories, with engineered solutions available for selected designs. | Continuous insulation, quick enclosure, strong panel action, and reduced air leakage when joints are sealed correctly. | Panel joints require precise installation; moisture, ventilation, openings, and service routing need careful planning. | Energy-efficient detached houses, cold-climate housing, compact homes, and high-performance building envelopes. |
| Precast Concrete Modular | Factory-cast reinforced concrete wall, floor, or room modules connected on site. | Approximately 50–85%, depending on embedded services, finishes, and module complexity. | One to several stories when designed for the applicable structural code and lifting requirements. | High durability, strong fire resistance, good acoustic mass, and resistance to wind and impact loads. | Heavy transport and lifting equipment are required; thermal bridges, joints, and foundation capacity need attention. | Durable housing, multi-family buildings, coastal areas, public buildings, and projects with demanding acoustic or fire requirements. |
| Container-Based Modular | Repurposed or newly fabricated steel container modules adapted with insulation, openings, and interior services. | Approximately 50–90%, depending on the degree of factory conversion. | Usually one to two stories, with stacking subject to structural engineering and connection design. | Standardized transport dimensions, rapid deployment, robust steel shell, and potential material reuse. | Narrow internal width, thermal bridging, condensation risk, corrosion control, and limited opening locations. | Temporary accommodation, site offices, small studios, disaster-relief units, and compact commercial spaces. |
| Hybrid Modular System | A combination of volumetric modules, panelized walls, steel frames, concrete cores, or conventional site-built elements. | Approximately 40–80%, depending on the selected combination of systems. | One to several stories, subject to structural design, transportation, and local regulations. | Balances speed, architectural flexibility, structural performance, and site-specific requirements. | More interfaces require coordinated engineering, quality control, waterproofing, and installation sequencing. | Large residences, mixed-use developments, difficult sites, multi-story housing, and customized projects. |
What is the best modular house from China? There is no universal answer. The stronger choice depends on climate, transport distance, building codes, and after-sales support. McKinsey reports that modular construction can reduce project schedules by 20–50% and lower costs by up to 20%. However, these figures are not guaranteed. Poor design coordination can quickly erase savings.
When comparing Chinese modular house manufacturers and suppliers, examine the factory, not only the showroom. Ask for production records, weld inspection procedures, moisture-control testing, and material certificates. ISO 9001 certification is useful, but it does not replace independent quality inspections. Check wall insulation values, roof loading, fire resistance, and electrical compatibility. The Modular Building Institute reported that permanent modular construction represented 6.64% of new construction in its 2023 U.S. market data. This suggests growing acceptance, but local approval remains essential. I would also compare container loading plans, replacement-part policies, installation manuals, and response times. A low quotation may hide expensive site work.
Tips:
Request a finished-unit video and a third-party inspection. Confirm steel thickness with documents. Test doors, windows, and drainage after installation. Compare landed cost, not factory price. Visit a completed project if possible. Small details matter. One weakness in this evaluation is that online factory information may be outdated. Treat impressive images as evidence to verify, not proof.
Choosing a modular house from China requires more than comparing the quoted price. Check the structural specification, insulation values, fire performance, and finish schedule against your local climate and intended use. Ask for drawings, material lists, and inspection records before paying a deposit. Small details matter: a window’s thermal rating or a floor’s load capacity can affect comfort and safety for years. Photos help, but they are not proof.
Cost and delivery need equal scrutiny. McKinsey’s 2019 report, “Modular construction: From projects to products,” says modular methods could reduce construction costs by up to 20% and schedules by up to 50% in suitable projects. These are potential gains, not guaranteed results for every house. Shipping distance, site preparation, customs processing, and local installation can erase some savings. Request a written timeline that separates factory production from transport and on-site work. Then confirm what the price excludes. Customization also has limits. Moving a doorway may be simple; changing the structural grid may add engineering time and cost. Get every change documented. I’d still leave room for delays—factory schedules can look precise, until a component is late.
Choosing the right modular house from China starts with the project, not the floor plan. A compact site office may need fast installation and easy relocation. A family home has different priorities, including insulation, storage, and room for daily routines. Write down the number of occupants, intended use, site conditions, and target budget. These details help narrow options before comparing layouts.
Check what the quoted price includes. Transport, foundations, utility connections, and on-site assembly can affect the real cost. Ask for material specifications, wall and roof details, and drawings showing dimensions. If the building will face hot summers, cold winters, or strong coastal winds, discuss those conditions with the supplier and a qualified local professional. Photos help, but they do not replace technical documents. I once underestimated access for a delivery vehicle; it was a small oversight with a very practical cost. It happens.
Tips: Request a sample specification sheet and confirm what changes are possible. Measure the site entrance, not just the building pad. Ask how parts are packed, labeled, and protected during shipping. Keep a contingency for site work. A little extra planning can prevent delays.