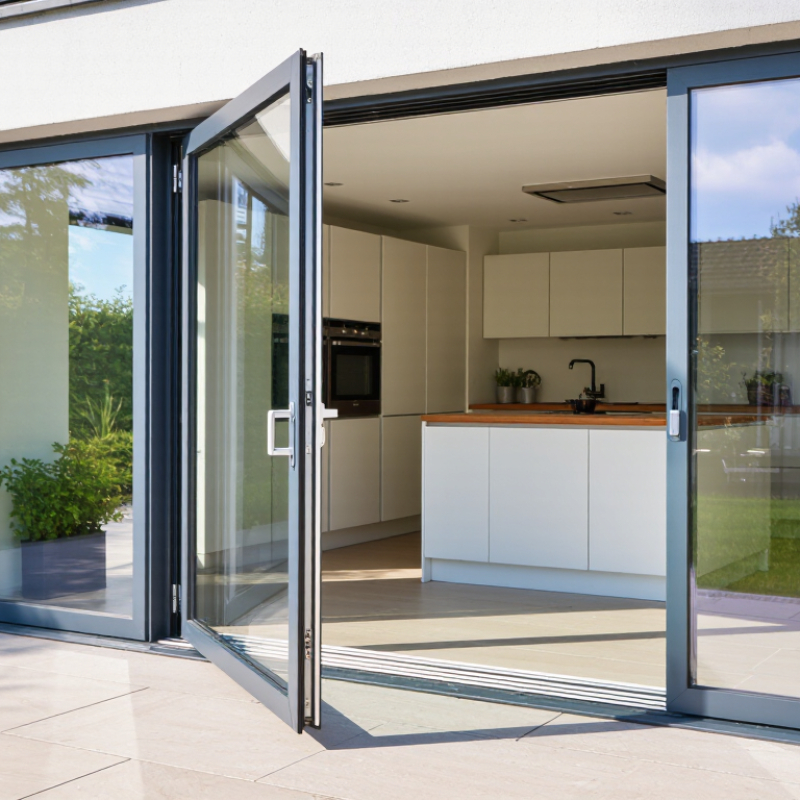
Found a design you like or need custom guidance? We can help. Fill in the form about your project, and we’ll contact you to discuss options and answer questions.
Choosing double aluminium doors is not just a matter of selecting a frame colour. The right choice depends on the opening, how the room is used, and the conditions around the building. A wide pair of doors can bring daylight into a kitchen or connect a living room with a patio. It can also take up more space than expected when the panels swing open. Small details matter.
The term Aluminium Doors Double can describe different configurations, including hinged and sliding designs. Compare them by measuring the finished opening, checking the available clearance, and considering how often each panel will be used. Glazing, seals, locks, and frame depth affect comfort and everyday performance. A slim frame may look appealing, but sightlines are only one part of the decision. It is easy to focus on appearance. That can be a mistake.
This guide explains how to assess door styles, dimensions, glazing, thermal performance, security features, and installation requirements. Product specifications and local climate can help narrow the options, but confirm important details with the supplier or installer before ordering. Even careful measurements can miss an uneven opening. That happens. A considered choice should suit the building, budget, and daily routine—not just the photographs in a brochure.
Before specifying double aluminium doors, define the job: main entrance, patio access, or a busy commercial opening. Record expected traffic, delivery access, privacy needs, and exposure to wind-driven rain. Then measure the finished opening, not just the existing door. Note width at the top, middle, and bottom, plus height at both sides; older walls are often out of square. Measure the frame depth too. Small differences matter.
For accessible routes in the United States, the 2010 ADA Standards for Accessible Design require at least 32 inches of clear opening with the door open 90 degrees. This is clear passage width, not the overall frame width. With paired doors, check that the active leaf provides the needed clearance. Also record floor level and threshold height. NFRC ratings report U-factor and solar heat gain coefficient, useful when comparing expected thermal performance; the right values depend on climate and building design.
Tips: Measure twice. Photograph the opening with a tape in view, and mark which leaf should open first. Ask the installer to verify site dimensions before fabrication. I have seen careful plans miss a projecting handle or uneven sill; those details can complicate installation. Don’t assume the two leaves will share traffic equally.
A double-door set can use two active leaves or one active leaf paired with a mostly fixed leaf. Choose two active leaves when you need a wide, clear opening for moving furniture or equipment. For everyday access, an active/passive arrangement can be simpler. The secondary leaf stays secured with flush bolts until extra width is needed. Check that its bolts are easy to reach and operate.
Opening direction affects both comfort and usable floor space. Inward-swinging doors need clear room inside, while outward-swinging doors need an unobstructed landing outside. Picture the doors fully open beside nearby walls, cabinets, or a walkway. Measure twice. A common planning miss is checking the frame width but not the full swing arc. That matters.
Think about how the doors will feel in daily use. A heavy aluminium leaf may need appropriately rated hinges and a reliable closing mechanism, especially in a breezy location. Ask the installer to confirm opening dimensions, threshold height, and hardware compatibility before ordering. Small differences in finished floor level can affect clearance. They are easy to overlook. If the opening is exposed to strong wind, discuss restraints and locking points with a qualified installer. The ideal setup is not always the widest one; it is the configuration that works smoothly with your room and routine.
Start with the frame’s thermal break: this insulating barrier separates the inner and outer aluminum sections, reducing heat transfer. Compare whole-door U-factor and solar heat gain coefficient (SHGC), rather than relying only on glass-center figures. The National Fenestration Rating Council provides standardized product ratings for these measures, helping you compare options on a consistent basis.
Small detail. Big consequence.
A slim frame may look elegant, but its performance depends on the full assembly and careful installation.
Glazing choices should match the room’s exposure. Low-emissivity coatings can limit heat transfer, while tinted glass may reduce glare but also dim indoor spaces. The U.S. Department of Energy’s Energy Saver guidance estimates that windows account for about 25–30% of residential heating and cooling energy use. This is not a door-specific prediction, but it underlines why large glazed openings deserve attention.
I would still check the actual rating and orientation; a sunny west-facing door behaves differently from a shaded one.
Hardware needs to suit the door’s weight, use, and weather exposure. Ask for hinges rated for the finished panel, and test the handle and locking points before specifying a large pair. In coastal or wet settings, confirm corrosion-resistant finishes and suitable drainage details. A good specification can still disappoint if the threshold is poorly fitted.
Installation matters.
Thermal efficiency starts with the whole door assembly, not the aluminium frame alone. Look for a thermal break separating the inner and outer frame sections, plus glazing suited to your climate. Double glazing can reduce heat transfer, but the stated performance depends on the glass, seals, and installation together. Compare published U-values and ask what test standard they follow. Small details matter. Check the corners and meeting stile for continuous seals; even a narrow gap can bring drafts into a room. A specification sheet may look reassuring, yet poor fitting can undermine it.
Security deserves the same close inspection. Check that the two leaves close firmly, the inactive leaf has secure top and bottom bolts, and the locking points engage smoothly. Ask how hinges are fixed to the frame and whether the glazing offers resistance to impact. More locking points are not automatically better if alignment is poor. Not always. For weather resistance, look for tested air and water performance, effective drainage paths, and a sill suited to the site. Wind-driven rain can find weak joints, especially on exposed elevations. Consider local rainfall and wind exposure, then confirm that the installer will seal the perimeter correctly. I would still inspect the threshold after heavy rain; product ratings cannot reveal every site-specific weakness.
| Assessment area | What to check | Practical benchmark or guidance | Why it matters | Questions to ask before ordering |
|---|---|---|---|---|
| Thermal performance | Look for the whole-door thermal transmittance value, commonly stated as Ud or U-value, in W/m²K. Check that the stated figure applies to the complete door set, not just the glazing or frame. | For comparison, a lower U-value indicates less heat transfer. A project may set a target around 1.4 W/m²K or lower, but the appropriate requirement depends on local regulations, climate, door size, and the calculation method. | Better thermal performance can reduce heat loss and help improve indoor comfort. Results depend on the complete assembly, including panels, glazing, frame, threshold, and installation. | Is the quoted value for the complete door configuration and size? Was it calculated or tested using a recognised method? Does it include the threshold and glazing specified for my project? |
| Thermal-break construction | Check whether the aluminium profiles use a thermal break between the exterior and interior sections, and ask how the door’s edges and threshold are insulated. | Thermally broken profiles are generally preferable for conditioned spaces. Compare documented performance rather than relying on a product description alone. | Aluminium conducts heat readily. A thermal break reduces direct heat flow through the frame and can help limit cold interior surfaces and condensation risk. | What thermal-break system is used? Are the frame, door leaves, and threshold designed to work together? |
| Glazing and solar control | Review the glazing build-up, centre-pane U-value, solar heat gain information, safety-glass specification, and whether low-emissivity coatings or gas-filled cavities are included. | Choose glazing to suit orientation and climate. Low-emissivity glass and insulated glazing units can improve thermal performance; solar-control glass may be useful where unwanted solar gain is a concern. | Glazing can make up a substantial portion of a double door’s area, so its specification affects heat transfer, comfort, and solar gain. | Does the stated whole-door value use the exact glazing option? Is safety glazing required by local building rules for this location? |
| Locking and hardware | Assess the lock type, number and position of locking points, cylinder protection, hinge security, and the quality of the handle and keep components. | For projects seeking tested burglary resistance in Europe, ask whether the complete door set has been classified under EN 1627, such as RC2 or RC3, where appropriate to the risk and local requirements. | Security depends on the complete installed door, including the frame, glazing, locks, hinges, and fixings—not on the lock alone. | Is any security classification supported by documentation for this exact configuration? Are the locks, glazing, frame, and installation details included in the tested specification? |
| Security glazing | Check whether the glass is safety glass and, where increased resistance to attack is needed, whether laminated security glass has been specified and tested as part of the door system. | In Europe, EN 356 classifies resistance of security glazing; the appropriate glass type depends on the required level of protection and must match the door system’s tested configuration. | Glass type and fixing method influence how the glazed area performs. A security-glass specification alone does not establish the security rating of the complete door. | What standard and class apply to the proposed glazing? Is the glass retained securely by the door frame and compatible with the specified security classification? |
| Air permeability | Request the tested air-permeability classification for the complete door set and check that the test covers the relevant size and configuration. | EN 12207 classifies air permeability; higher classes indicate better performance within the standard’s test framework. Confirm the class required by local codes and the project specification. | Reduced uncontrolled air leakage can improve comfort and energy performance, particularly in exposed or heated spaces. | What is the documented air-permeability class? Does the test include the opening arrangement, seals, and threshold being supplied? |
| Water penetration | Check the water-tightness test result, threshold design, drainage paths, weather seals, and the installation detail at the sill. | EN 12208 provides water-tightness classifications. Select a rating suited to local wind-driven rain exposure and the building’s location; confirm the applicable class from the test report. | Water performance depends on the door design and the way the frame and threshold are integrated with the surrounding construction. | What water-tightness class was tested? How should the sill be drained and sealed? Is the installation detail suitable for the expected exposure? |
| Wind resistance | Review the wind-load classification, door dimensions covered by testing, structural supports, and the fixing requirements for the project opening. | EN 12210 classifies resistance to wind load. The required class depends on factors such as building height, location, exposure, and local design requirements. | Appropriate wind-load performance helps limit excessive deflection and supports reliable operation of the leaves and seals. | Does the tested size match the proposed door? What frame anchoring and surrounding support are required for the site’s wind conditions? |
| Configuration and installation | Confirm the opening direction, active and passive leaves, threshold height, drainage, frame anchoring, perimeter sealing, and adjustment access. | Use the manufacturer’s installation instructions and ensure the installer follows the tested system details. Performance ratings may not apply if the door is altered or installed differently. | Even a well-rated door can underperform if it is poorly installed, incorrectly sealed, or out of adjustment. | Who is responsible for installation and commissioning? Are the fixing, sealing, drainage, and maintenance requirements documented? |
| Documentation and warranty | Request product specifications, relevant test reports or declarations, maintenance guidance, and written warranty terms for the complete door set. | Compare like-for-like documents for the same frame, glazing, hardware, dimensions, and opening configuration. Check local code requirements before purchase. | Clear documentation helps verify performance claims and supports correct installation, operation, and long-term maintenance. | Can the supplier provide evidence for the specified thermal, security, and weather performance? What maintenance is required to keep seals and hardware working correctly? |

Note: Performance values and classifications are specification-dependent. Confirm current local regulations and request test documentation for the exact door configuration, dimensions, glazing, hardware, and installation conditions.
Choosing double aluminium doors is only part of the project. Plan the opening before ordering, and measure width and height at several points. Older walls are rarely perfectly square. Check the floor level, wall structure, and space needed for both door leaves to swing freely. A few millimetres can matter. Ask the installer to confirm fixing points and threshold details, especially where rainwater could collect.
Compliance depends on the building and its location. Confirm applicable requirements for safety glazing, access, energy performance, ventilation, and escape routes before final specifications are set. If the doors sit in a fire-rated area, seek guidance from a qualified building professional. Requirements can vary, so assumptions are risky. Keep product performance documents and installation records with the project files; they make later checks less of a guessing game.
After installation, inspect hinges, locks, seals, and tracks every few months. Brush grit from the bottom track, wipe frames with mild soapy water, and check that drainage openings remain clear. Use lubricant only where the hardware maker recommends it. Watch for stiff movement, loose fixings, or water marks after heavy rain. Small adjustments are usually simpler than waiting for a door to drag. Maintenance is easy to postpone, and that is often where a good plan slips.