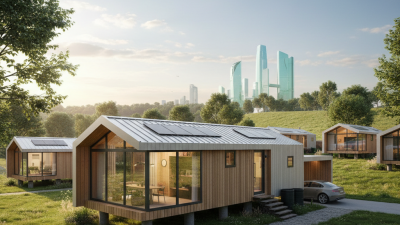
What Are Kit Homes in Australia?

Kit homes are houses supplied as coordinated building packages, with components such as frames, cladding, windows, and roofing delivered for assembly. In Australia, the package may include plans and materials, but usually does not cover every step. Owners may still need to arrange site preparation, foundations, utility connections, trades, and approvals. Details differ by supplier. Read the inclusions carefully.

Interest in kit homes australia sits within a wider housing challenge. The National Housing Supply and Affordability Council’s State of the Housing System 2024 projected about 1.04 million new homes over five years, roughly 160,000 short of the National Housing Accord target. That gap matters. It does not prove kit homes are automatically cheaper or faster. A sloping block, long delivery route, or difficult soil can change the budget quickly. So can missing items in a package quote.

The useful question is not simply, “What does the kit cost?” Compare the full project scope, including engineering, transport, foundations, labour, services, and approval requirements. Ask who coordinates each stage, and confirm which warranties and support apply. The truth is less tidy than a catalogue price. This guide explains what kit homes are, how their packages work, and what Australian buyers should check before committing.
What Are Kit Homes in Australia?

Definition and Core Components of Australian Kit Homes

What Are Kit Homes in Australia?

Australian kit homes are houses supplied as a coordinated set of prefabricated building components. These parts are manufactured off-site, transported to a prepared block, and assembled by qualified trades. The word “kit” can mislead. It does not always mean a complete house in one box.

A typical kit includes the structural frame, external wall panels, roof components, windows, doors, and fixing hardware. Some packages also include insulation, internal linings, stairs, and basic service layouts. Plumbing, electrical work, foundations, appliances, and site preparation may remain the owner’s responsibility. Check the inclusions carefully. A low initial price can change after transport, engineering, and connection costs appear.

Australian kit homes must suit local conditions, not just a floor plan. Design approval may involve the National Construction Code, state regulations, energy-efficiency rules, and local planning requirements. Bushfire-prone areas may require specific materials and construction details. Cyclone regions need stronger structural connections and careful engineering. Sloping land can also alter foundation costs.

Experienced builders usually confirm soil reports, access for delivery, drainage, and crane requirements before ordering. Still, mistakes happen. Measurements can be wrong, and a missing component can delay assembly for days. Clear documentation and an independent inspection provide useful protection.

How Kit Homes Are Designed, Manufactured, and Delivered

What Are Kit Homes in Australia?

How Kit Homes Are Designed, Manufactured, and Delivered

Kit homes are prefabricated houses designed for controlled assembly. In Australia, the process usually begins with a floor plan, site assessment, and engineering review. Designers consider local wind ratings, soil conditions, bushfire exposure, insulation, and access for delivery vehicles. A coastal site may need different materials from a dry inland block.

The factory stage turns drawings into measured components. Wall frames, roof sections, flooring, windows, and fixings are cut or prepared with repeatable machinery. Labels and assembly plans help reduce mistakes on site. Small errors still happen. A misplaced opening can delay several trades, so experienced manufacturers check dimensions before production. Independent inspections and certified materials also support compliance with applicable Australian building requirements.

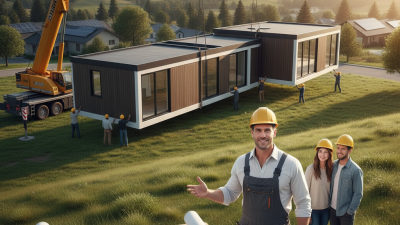
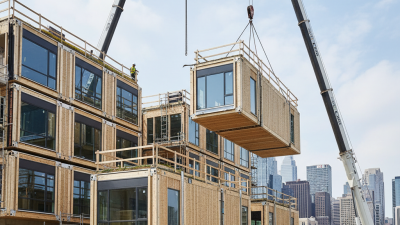
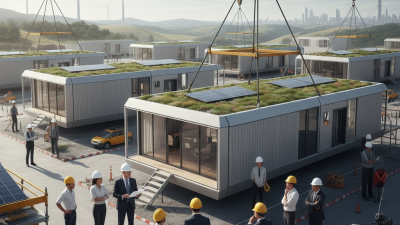
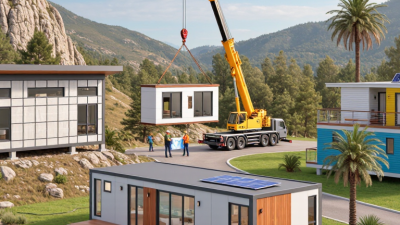
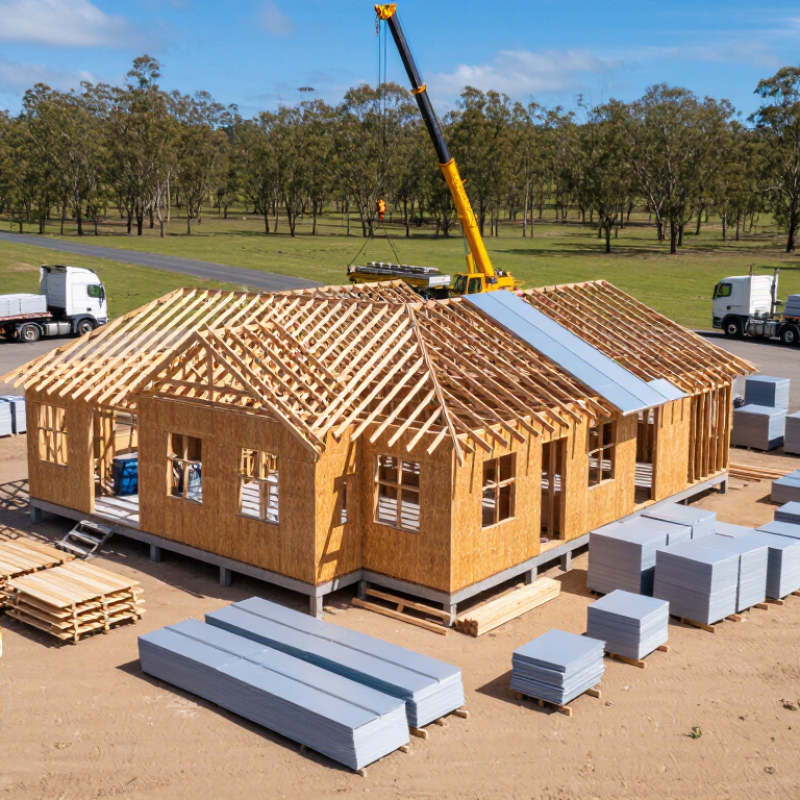
Delivery is planned around the property, not just the factory schedule. Narrow roads, steep driveways, overhead branches, and soft ground can affect truck access. Some components arrive flat-packed, while larger sections may require specialised lifting equipment. The owner may engage local trades for foundations, plumbing, electrical work, and final assembly. Costs can change when the site needs retaining walls or upgraded access.

The method is efficient, but not effortless. A kit home can shorten construction time, yet poor planning creates expensive delays. Clear contracts should define inclusions, installation responsibilities, transport limits, and weather protection. Check every measurement twice.

Common Kit Home Types and Construction Materials

What Are Kit Homes in Australia?

Common Kit Home Types and Construction Materials

In Australia, kit homes are prefabricated dwellings supplied as prepared building components. Most arrive as wall frames, roof parts, windows, fixings, and detailed assembly plans. Transportable and modular homes are built largely in a factory, then delivered and positioned on prepared foundations. Panelised homes arrive as flat wall sections, which can reduce on-site construction time. Shed-style kits may suit rural blocks, but their living areas still require careful design and approval.

Timber framing remains popular because treated pine is lightweight, workable, and widely available. Steel framing offers consistent dimensions and resistance to termites, although it needs protection against corrosion, especially near the coast. External walls may use fibre cement sheets, metal cladding, brick veneer, or weatherboard-style panels. Roofs commonly use coated steel, concrete tiles, or insulated roofing panels. A concrete slab is typical, but pier foundations may suit sloping or difficult sites.

Insulation matters more than appearance. Roof, wall, and floor insulation help control heat during hot summers and cold inland nights. Double-glazed windows can improve comfort, but they may increase the initial cost. Bushfire, flood, wind, and cyclone conditions vary by location, so materials must match the site classification and local requirements. A kit can look simple on paper. It may not be simple on uneven ground, where drainage, access, and inaccurate measurements create expensive delays. Check the engineering documents before ordering.

Planning Approvals, Site Preparation, and Assembly

In Australia, a kit home is supplied as a package of components for assembly on a prepared block. The package may include a frame, cladding, windows, and detailed plans, but inclusions vary. Check the contract carefully.

“Kit” does not automatically mean approval-ready or ready to live in.

Planning and building approvals depend on the site and local requirements. Ask the relevant council or building certifier about zoning, setbacks, bushfire or flood controls, and required reports.

A soil test and site survey can reveal issues before plans are finalised. Small details matter.

A steep driveway or protected tree can affect access and placement. Confirm who arranges engineering documents, permits, and inspections; responsibilities are easy to misunderstand.

Site preparation usually includes clearing, earthworks, drainage, and a suitable footing system, designed for the block’s conditions. Water, power, and wastewater connections may need separate coordination.

Before delivery, check that trucks can reach the site and that components can be unloaded safely. During assembly, follow the engineered plans and supplier instructions, and use appropriately qualified trades where required.

Keep inspection records and protect exposed materials from rain.

Even a well-planned build can need adjustments; allow time and budget for the unexpected.

Costs, Benefits, and Limitations of Kit Homes in Australia

Kit homes are factory-prepared packages of building materials, delivered for assembly on a chosen site. Their main cost advantage is a clearer package price and less weather exposure during manufacturing. Still, a kit price is not a finished-home price. Site clearing, foundations, freight, cranes, services, approvals, and skilled labour may sit outside the quote. Get an itemised scope before comparing options. A low headline figure can hide expensive gaps.

The Cordell Construction Cost Index reported that Australian residential construction costs rose 3.4% in the year to June 2024. That pressure can affect both kit components and on-site work, so allow for price changes between quoting and construction. Costs also vary with access, soil, climate requirements, and design complexity. A steep block or narrow road can make delivery and lifting costly. Small details matter.

Kit homes can suit buyers who want design flexibility or can manage parts of the build. They may also require more coordination than a turnkey contract. Check who handles engineering, warranties, inspections, and compliance with the National Construction Code and local approval conditions. Ask for written confirmation. The limits are real: owners may face delays when trades are unavailable, and savings depend on what they can competently manage. I would not assume a kit is cheaper until the whole project scope is priced.

What Are Kit Homes in Australia? — Costs, Benefits, and Limitations

A kit home is a house supplied as a package of building materials, components, or plans for assembly on a prepared site. Costs below are broad Australian-dollar planning estimates for 2025–26, not quotes; inclusions, location, design, site conditions, and labour can substantially change the final price.

Dimension Typical Details in Australia Practical Considerations
What the term means A home supplied in kit form, commonly including some combination of structural framing, roofing, cladding, windows, doors, and plans. “Kit home” does not describe one standard package. Request a written inclusions and exclusions schedule before comparing prices.
Indicative kit-package cost Approximately A$1,200–A$2,500 per m² for some basic-to-mid-range material packages. This is a rough guide only. A package may exclude transport, foundations, installation, services, internal finishes, approvals, and site work.
Indicative completed build cost Approximately A$2,500–A$4,500+ per m² for a completed build, excluding land; complex or remote projects can cost more. Confirm exactly what “completed” includes. Labour, finish level, engineering, access, and regional availability can cause substantial variation.
Common additional costs Site clearing, earthworks, foundations, delivery, cranes or equipment, utility connections, plumbing, electrical work, approvals, and landscaping. Obtain site-specific assessments and separate allowances for items not included in the kit price. Difficult access or sloping ground may increase costs.
Potential benefits Defined package specifications, a potentially streamlined supply process, design flexibility in some ranges, and the option to manage or perform parts of the work. Possible savings depend on the package, local labour, owner skills, and project management. A kit does not automatically make a build cheaper or faster.
Potential limitations Owners may need to coordinate trades, approvals, deliveries, and construction stages. Package choices and modifications may be limited. Self-management takes time and construction knowledge. Delays can arise from weather, trades, transport, material availability, or approval requirements.
Approvals and compliance Kit homes generally still need to meet applicable state or territory rules, the National Construction Code, planning controls, and local approval processes. Requirements depend on the site and project. Check with the relevant local authority and confirm who is responsible for permits, certification, and inspections.
Site and climate factors Design and engineering may need to account for wind, bushfire exposure, flooding, soil conditions, energy requirements, and local climate. These conditions can affect materials, engineering, insurance, and cost. A standard kit design may require site-specific assessment or adaptation.
Questions to ask before buying What is included? Who arranges delivery, foundations, installation, warranties, engineering, and approvals? Are variations and freight priced separately? Compare like-for-like written quotes and check the contract, payment stages, insurance responsibilities, warranty terms, and the supplier’s current specifications.

Enter search term below