


What Are the Best Transportable Homes from China?
Choosing the best transportable homes from China requires more than comparing attractive factory prices. The strongest options combine reliable engineering, clear documentation, and practical delivery planning. Chinese manufacturers commonly offer modular steel units, flat-pack cabins, expandable homes, and container-style designs. Each model serves a different purpose.
Look closely at the frame, insulation, windows, wiring, plumbing, and floor structure. A home may look impressive in factory photographs but perform poorly in a cold, wet, or coastal climate. Ask for material specifications, factory inspection records, loading photographs, and independent test results. Confirm that the design suits your local foundation, road access, wind exposure, and utility connections. Small details matter. Door seals matter.
Prefab researcher and professor Ryan E. Smith has described prefabrication as “a process, not a product.” That idea is useful here. The best transportable homes are not simply finished boxes. They depend on careful design, quality control, safe packaging, and professional installation. Buyers should also examine warranty terms, replacement-part availability, communication standards, and after-sales support. These areas are sometimes overlooked.
No ranking can suit every buyer. A compact cabin may work well for a rural retreat, while a reinforced modular home may better serve permanent living. The cheapest quotation can become expensive after shipping, customs, foundation work, and local modifications. My assessment would remain cautious without visiting the factory or inspecting the completed building. Still, manufacturers that provide transparent records and realistic technical answers deserve closer attention.
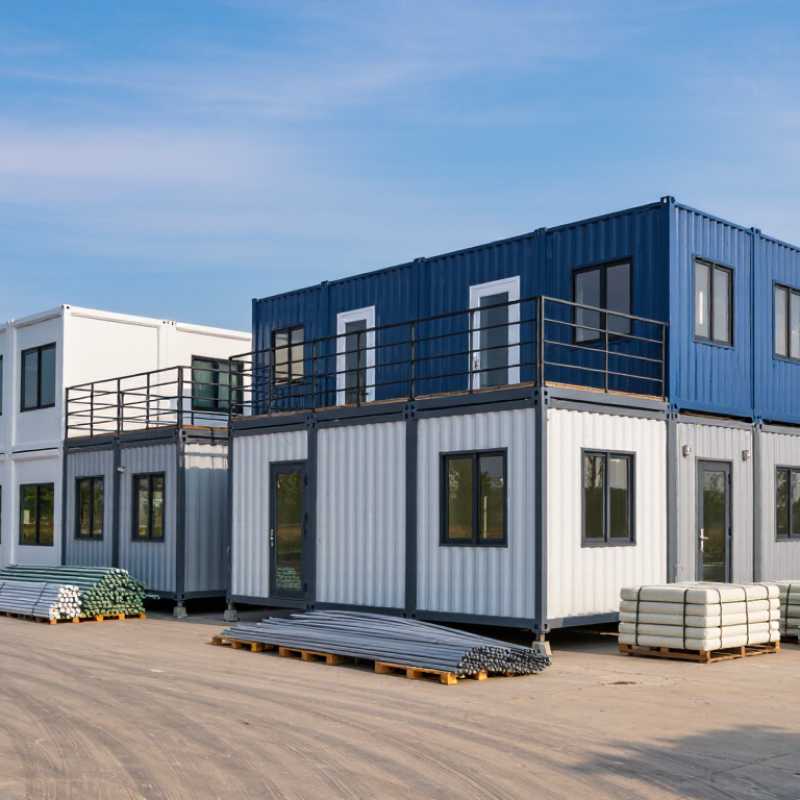
Defining Transportable Homes and Their Main Types
A transportable home is a dwelling designed to move in complete sections or folded modules. It is more than a small house on wheels. Factory construction can improve measurement accuracy, reduce wet-weather delays, and control material storage. In China, many units are assembled indoors, then moved by truck, crane, or specialized trailer. The destination still needs foundations, utility connections, drainage, and safe delivery access.
The main type is the modular home. Large room-sized modules arrive with walls, floors, windows, and sometimes wiring already installed. Flat-pack homes use panels and frames. They travel efficiently but require more site assembly. Expandable homes fold inward for transport and open into larger living areas. They can suit temporary offices, guest rooms, or compact housing. Container-style units use steel frames and compact footprints. However, a container appearance does not guarantee structural quality or comfortable insulation. That assumption can fail.
In practical purchasing, transportability should be tested, not accepted as a marketing phrase. Ask for module dimensions, lifting points, floor-load data, insulation values, and installation drawings. Check door seals, roof joints, welds, and corrosion protection before payment. A local engineer should confirm ground conditions and connections. Road width and turning space can decide whether delivery is practical. The cheapest unit may hide costs in foundations, cranes, wiring, and climate control. Details decide. Soil, weather, and transport routes change every project.
What Are the Best Transportable Homes from China? - Defining Transportable Homes and Their Main Types
| Home Type | Typical Transportable Form | Typical Floor Area | Typical Installation Time | Main Advantages | Important Considerations |
|---|---|---|---|---|---|
| Modular Home | Finished volumetric modules transported by truck and joined on site | 40–200 m² | Several days for module placement and joining; foundations and utilities take longer | High factory completion, consistent quality, fast site assembly, and good design flexibility | Requires route planning, lifting equipment, suitable foundations, and compliance with local building codes |
| Manufactured or Mobile Home | Single-section or multi-section units moved on a chassis or transport frame | 30–140 m² | Usually one to several days after delivery, depending on the foundation system | Efficient production, relatively predictable costs, and relocation potential | Transport rules, anchoring requirements, wind loads, and legal classification vary by destination |
| Panelized Prefabricated Home | Flat-packed wall, floor, and roof panels assembled at the building site | 50–250 m² | Several weeks, depending on the crew, weather, interior finish, and utility work | Lower shipping volume, flexible layouts, and easier access to restricted sites | Requires more on-site labor and careful installation to achieve airtightness, insulation, and moisture control |
| Tiny Transportable Home | Compact trailer-based or skid-mounted dwelling delivered as a completed unit | 10–45 m² | One to three days for positioning and basic connections; permits may take longer | Low material use, simplified transport, relatively quick setup, and suitability for small plots | Limited storage and living space; towing dimensions, axle loads, and local occupancy rules must be checked |
| Container-Based Home | Modified standard shipping-container modules, usually combined or stacked | 14–100 m² | Several days to a few weeks, depending on the number of modules and finishing work | Strong transport frame, standardized external dimensions, and modular expansion potential | Requires effective insulation, ventilation, corrosion protection, structural reinforcement, and condensation control |
| Folding or Expandable Home | Factory-built unit folded or collapsed for transport and expanded at the destination | 15–80 m² | One to several days for unfolding, securing, sealing, and connecting services | Reduced transport volume, rapid deployment, and practical use for temporary or remote accommodation | Moving joints, seals, hinges, and connection points require careful inspection and regular maintenance |
| Cabin or Light-Steel Prefabricated Home | Light-gauge steel or timber-frame sections, panels, or compact completed cabins | 20–120 m² | Several days to several weeks, depending on the completion level | Good weight-to-strength ratio, adaptable layouts, and suitability for rural, resort, and residential projects | Thermal bridging, fire resistance, corrosion protection, and local structural calculations need professional review |
Note: Floor-area and installation figures are typical planning ranges rather than universal specifications. Actual dimensions, transport limits, permits, foundation requirements, energy performance, and building-code compliance depend on the destination country, site conditions, and final design.
Related Posts
-
2026 Best Modular Cottage Homes for Global Buyers
-
What Are the Top 10 Types of Prebuilt Homes?
-
10 Best Transportable Homes for Modern Living?
-
2026 Top Trends in Pre Manufactured Homes for a Sustainable Future?
-
How to Build a Modular House Efficiently and Affordably?
-

Top 10 Portable Homes for Modern Living and Adventure?