Found a design you like or need custom guidance? We can help. Fill in the form about your project, and we’ll contact you to discuss options and answer questions.
Choosing among the 7 best premade homes for sale worldwide requires more than admiring polished photographs. A beautiful factory-built house may still struggle with local weather, shipping limits, or complicated site preparation. This guide examines standout options across different regions, climates, budgets, and household needs. It considers design quality, construction materials, energy performance, delivery systems, and customer support.
Real value appears in the details. Look for insulated wall panels, durable roofing, reliable windows, and clear assembly instructions. A home designed for a snowy mountain should not be judged like a coastal studio. Wind exposure, humidity, transport access, foundation requirements, and local building approvals can change the final cost significantly. Factory precision helps, but it does not remove every construction risk.
The homes featured here represent practical choices, not universal winners. Some offer rapid installation, while others provide stronger customization or better long-term efficiency. Pricing can also shift after site surveys, utility connections, taxes, and interior upgrades. That part is easy to underestimate. Readers should verify certifications, warranties, structural specifications, and regional compliance directly with each manufacturer. Independent inspections remain worthwhile, even when a company has an impressive portfolio. A few designs may look perfect online yet feel limited in daily use. That is worth questioning. By comparing real features with realistic ownership demands, this overview aims to make worldwide premade homes easier to assess with confidence and caution.
Premade homes are built partly or entirely before arriving at the site. Their categories can overlap, so buyers should read specifications carefully. Modular homes arrive in factory-built sections and are assembled on a permanent foundation. They usually offer faster construction and consistent quality control. Panelized homes use prepared wall, roof, or floor panels. Local crews complete the structure and interior work. Kit homes ship labeled components for on-site assembly. They can provide flexibility, but labor and weather delays may increase costs. Manufactured homes are built on a permanent chassis under specific national standards. They often provide an economical route to homeownership, though land, transport, and foundation expenses still matter.
The best choice depends on climate, access, financing, and local building requirements. A narrow rural road may reject large modules. A steep site can make panelized construction more practical. Factory work reduces rain exposure, yet factory quality is not automatically perfect. Check insulation values, window ratings, ventilation plans, and moisture protection. Ask who handles utility connections and post-delivery repairs. I would not choose from floor plans alone. A detailed site inspection can expose expensive surprises.
Tips: Request a complete cost schedule, including transport, cranes, foundations, permits, and interior finishes. Compare warranty terms in writing. Visit a completed home if possible. Bring an independent inspector. Small omissions can become large bills. Check regional wind, snow, fire, and energy requirements before signing.
Premade homes are commonly grouped into four construction types: modular, panelized, kit, and manufactured homes. The chart compares representative total delivery timelines, from factory production through basic site completion. Actual schedules vary by design complexity, permits, transport, weather, and local building rules.
How to read the chart: Manufactured homes generally have the shortest delivery timeline because most construction is completed in a factory. Modular homes are also factory-built but often require more complex foundations and site connections. Panelized and kit homes typically require more on-site assembly and finishing work.
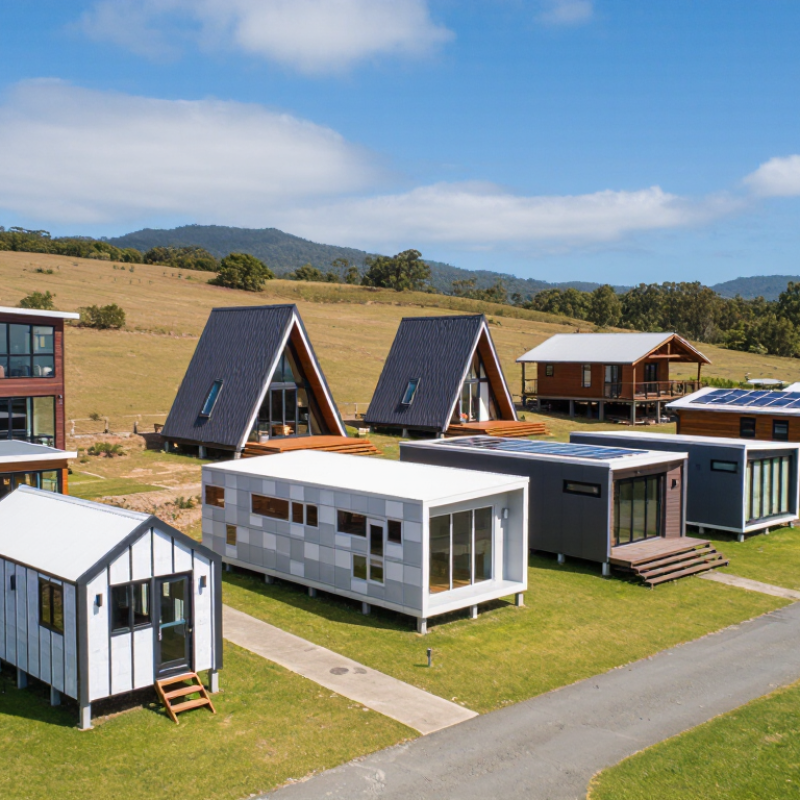
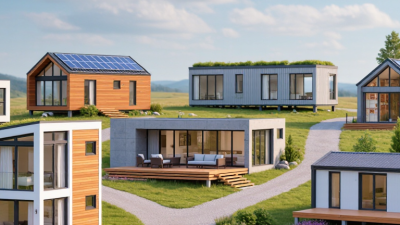
Premade homes now appear in many forms, from compact modular cabins to panelized family houses. Buyers can find timber-frame, steel-frame, concrete-panel, container-inspired, and energy-efficient models in several global markets. The strongest choice depends on climate, transport access, local codes, and after-sales support.
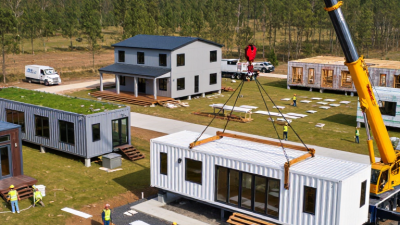
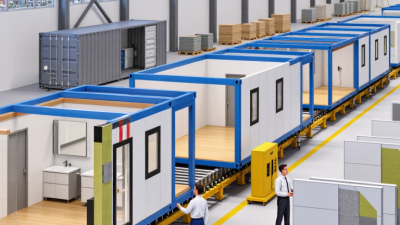
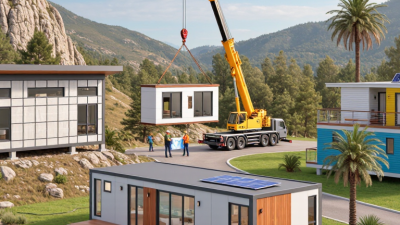
The main advantage is speed. Market comparisons and contractor records often show modular builds finishing 20–50% faster than conventional construction. Factory production continues while foundations are prepared. Interior walls may arrive wired, insulated, and fitted with windows. A home can reach the site with bathroom modules already installed. That reduces exposure to rain, crowded sites, and repeated subcontractor delays.
But the percentage needs careful interpretation. It usually measures construction time, not the complete buying process. Planning approval, land surveys, utility connections, shipping, and crane access can add weeks. The figure is useful, but imperfect. A rural site may lose the time advantage because roads cannot accept large delivery vehicles. Experienced buyers should request a detailed schedule, material specifications, warranty terms, and evidence from completed projects. Factory precision can improve quality, yet rushed inspections may still leave small defects. Check every joint. Expect revisions. That honesty matters when comparing premade homes across different countries and climates.
Ranking seven premade homes requires more than comparing advertised prices. I begin with the complete cost per square metre, including transport, foundations, installation, and utility connections. A low headline price can hide expensive site preparation. Measure the usable interior area, not only the factory-built shell. This makes comparisons fairer across different regions and layouts.
Time matters too. I check factory schedules, shipping estimates, assembly hours, and likely weather delays. Faster is not always better. Rushed installation may create moisture problems or unfinished details. Energy performance deserves practical evidence, such as insulation thickness, window specifications, ventilation, and expected heating demand. Computer estimates help, but local climate data should influence the final ranking. Small errors matter.
Building codes can change by location, so I ask for current technical drawings and approval records. A home suitable for one region may need costly modifications elsewhere. Warranty terms also need close reading. I compare coverage periods, repair responsibilities, exclusions, and response procedures. Clear documents build trust. Vague promises do not. My own weakness is relying too heavily on neat spreadsheets; real projects include uneven land, delayed permits, and communication gaps. A site visit and independent inspection can reveal what brochures miss.
A Nordic timber cabin offers 45–75 square meters for roughly $80,000–$160,000 before site work. Its steep roof sheds snow, while triple-glazed windows reduce winter heat loss. The plan feels warm, but small bedrooms may frustrate growing families. A Mediterranean villa usually provides 90–140 square meters for $140,000–$280,000. Deep eaves, shaded terraces, and pale exterior finishes suit hot, dry summers. Cooling costs still depend heavily on insulation and orientation.
An elevated tropical home can cost $90,000–$190,000 for 60–110 square meters. Raised floors improve airflow and reduce exposure to seasonal flooding, though foundations require careful engineering. A compact Australian home, often 55–95 square meters, may range from $120,000–$240,000. Its shaded glazing and rainwater planning fit harsh sunlight, but bushfire requirements can change the budget sharply.
A North American ranch-style unit offers 100–160 square meters, commonly priced at $180,000–$340,000. Wide circulation suits older residents, although transport and utility connections may add substantial costs.
A Japanese-inspired microhome uses 25–50 square meters and may cost $70,000–$150,000. Sliding partitions make the interior flexible, yet storage becomes a daily negotiation. A dryland courtyard home, around 70–120 square meters, can cost $110,000–$220,000. Thick walls, covered outdoor space, and cross-ventilation help manage heat.
These figures are informed estimates, not quotations. I would compare insulation values, foundation design, delivery distance, and local approval requirements before choosing. The prettiest model may perform poorly on the wrong site.
7 Best Premade Homes for Sale Worldwide?
Cross-Border Buying: Transport, Foundations, Taxes, Codes, and 10-Year Cost
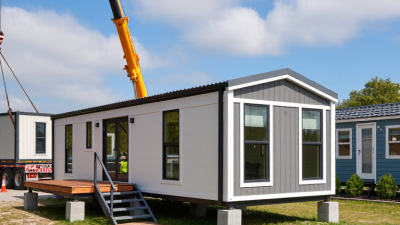
A premade home can look affordable before shipping enters the spreadsheet. Ocean freight, port handling, inland transport, insurance, and crane hire may add 15–30% to the purchase price, depending on distance and access. The World Bank’s 2023 Logistics Performance Index shows major differences in customs speed and infrastructure quality between countries. A remote plot can therefore erase the factory savings quickly. Flat-pack delivery is not always cheaper. Oversized modules need route surveys, permits, escorts, and stronger lifting equipment.
Foundations require local judgment. Soil tests, drainage, seismic exposure, snow load, and wind ratings affect the design. Imported drawings may not satisfy local building codes or energy rules. The International Energy Agency reports that buildings consume about 30% of global final energy and produce around 26% of energy-related emissions. Over ten years, insulation, heating, cooling, repairs, and replacement parts can cost more than the original transport. Import duty, VAT, customs brokerage, and local inspection fees also deserve written estimates. A spreadsheet can still lie.
Tips: Ask for a landed-cost quotation, not a factory price. Confirm the delivery term, tax responsibility, foundation specification, and code certification. Request a ten-year maintenance forecast. Check local engineers before paying a deposit. Keep a contingency reserve of at least 10–15%; this is imperfect, but cross-border projects rarely follow the first budget. Cite: World Bank, Logistics Performance Index 2023; International Energy Agency, Buildings 2023.
| Option | Typical Home Format | Best-Fit Buyer | Indicative Purchase Price | Typical Cross-Border Transport | Foundation and Site Preparation | Taxes and Import Allowance | Main Building-Code Issues | Indicative 10-Year Cost |
|---|---|---|---|---|---|---|---|---|
|
1. Northern European Timber Panel Home
Cold-climate efficiency
|
Factory-cut or panelized timber house, usually 80–140 m², delivered as insulated wall, roof, and floor panels. Typical construction time on site is approximately 3–6 months after the foundation is ready. | Buyers in Scandinavia, Central Europe, Canada, and other cold or mixed climates who prioritize insulation and low heating demand. |
US$1,500–3,000/m² House package or near-complete shell; interior works may be additional. |
Road transport for regional deliveries; sea freight plus truck transport for overseas shipments. A practical planning allowance is US$8,000–30,000 for a regional or European export and more for intercontinental delivery. | Reinforced concrete strip, slab, or crawl-space foundation. Allow approximately US$150–350/m² for a straightforward site, excluding difficult soil, retaining walls, drainage, and utility connections. | Export VAT may be zero-rated in some jurisdictions, while the destination may charge VAT or GST, commonly around 5%–27%. Customs classification, insurance, port fees, and local brokerage are separate. | Structural calculations, snow and wind loads, fire separation, moisture control, energy performance, local electrical standards, and seismic requirements where applicable. |
US$220,000–520,000 Purchase, delivery, foundation, typical taxes, and routine maintenance; land and financing excluded. |
|
2. Nordic Log or Solid-Timber Home
Natural material
|
Prefabricated solid-log or heavy-timber dwelling, generally 70–180 m². Components are numbered and assembled on a prepared foundation, often with a separate insulated roof and service layer. | Rural, resort, woodland, and mountain sites where a natural appearance and durable timber structure are important. |
US$1,300–2,800/m² Basic-to-mid-level package before unusual site works. |
Flat-pack or bundled road freight is common within Europe and North America. Ocean containers may be used for longer routes. Oversize beams can increase escort, crane, and port charges. | Concrete slab, crawl space, or piers designed for local frost depth and soil bearing. Budget US$20,000–70,000 for a typical 80–140 m² foundation and basic site preparation. | VAT, GST, or sales tax normally depends on whether the shipment is treated as goods or part of a construction contract. Import duty may be affected by timber species, treatment certificates, and origin rules. | Fire resistance, settlement allowance, thermal bridging, air-tightness, moisture protection, termite treatment, and local rules for timber structures. Some locations require engineered rather than catalog drawings. |
US$210,000–500,000 Includes a typical maintenance reserve for staining, sealing, and exterior timber work over ten years. |
|
3. European Volumetric Modular Home
Fast assembly
|
Three-dimensional factory modules, usually 60–140 m², transported substantially finished with bathrooms, kitchens, insulation, and services installed before delivery. | Buyers with an accessible plot, a short construction schedule, and sufficient road or crane access. |
US$1,800–3,500/m² Higher specification and turnkey interiors can exceed this range. |
Specialized low-loader trucks, permits, pilot vehicles, and one or more cranes are usually required. Transport and lifting commonly add 10%–25% to the factory price for cross-border projects. | Engineered slab, basement, or pier system. The site must be surveyed for module width, turning radius, overhead cables, crane position, and temporary road loading. | Destination VAT or GST is often charged on the value of the modules and installation. Customs may assess modules, appliances, and permanently installed equipment under different tariff categories. | Local approval is required for structure, fire safety, accessibility, plumbing, electrical systems, energy performance, and connection to public utilities. Factory certification does not automatically replace local approval. |
US$250,000–570,000 Usually lower schedule risk, but crane access and transport restrictions can materially change the final cost. |
|
4. Central European Panelized Steel-Frame Home
Flexible design
|
Light-gauge steel or hybrid steel-frame panels, generally 70–160 m². Panels are shipped flat and completed with local cladding, insulation, services, and interior finishes. | Buyers seeking long spans, precise factory fabrication, and a modern layout in urban or suburban areas. |
US$1,400–2,900/m² Shell prices are lower; fully finished homes require a larger budget. |
Flat-pack road freight is efficient for regional exports. For overseas projects, container shipping is possible if panels are designed to fit standard container dimensions. | Reinforced slab or strip foundation with anchor bolts positioned from structural drawings. Steel framing requires careful thermal-bridge detailing and accurate foundation tolerances. | Destination VAT or GST commonly ranges from 5%–27%, depending on location and whether the home is supplied as a product or installed construction. Import duties vary by steel content and origin. | Wind uplift, corrosion protection, fire rating, acoustic insulation, thermal bridging, seismic detailing, and local structural design standards must be checked by a licensed professional. |
US$215,000–510,000 Maintenance is generally moderate, with allowances for exterior finishes, sealants, roofing, and mechanical systems. |
|
5. East Asian High-Performance Prefab Home
Seismic planning
|
Compact panelized or modular home, commonly 50–130 m², using engineered timber, steel, or reinforced composite systems. Factory production emphasizes precision, insulation, and service integration. | Buyers in earthquake-prone or typhoon-exposed regions who need a compact, engineered dwelling with strong quality control. |
US$1,900–4,000/m² International delivery and local adaptation can make the final price substantially higher. |
Ocean freight in containers or specialized flat-rack units, followed by local trucking and crane installation. Marine insurance and port storage should be included in the quotation. | Reinforced concrete slab, piles, or isolated footings may be required according to local seismic and soil reports. Allow US$25,000–90,000 for a typical small-home site, excluding major earthworks. | Import GST, VAT, or sales tax may apply to the customs value plus freight and insurance. Building components may require certificates for treated timber, steel, insulation, wiring, and plumbing fixtures. | Earthquake resistance, wind and typhoon loads, fire performance, energy codes, condensation control, emergency egress, and compatibility with local electrical frequency and voltage. |
US$280,000–650,000 Higher upfront logistics costs may be offset by reduced energy use and predictable factory production. |
|
6. Flat-Pack Container-Compatible Steel Home
Remote-site logistics
|
Compact flat-pack or container-compatible steel dwelling, usually 25–100 m² per unit. It can be expanded with additional modules and is suited to straightforward rectangular layouts. | Remote sites, workforce accommodation, guest units, temporary housing, and buyers who need containerized international shipping. |
US$700–1,800/m² Basic packages can be inexpensive; transport, installation, and code upgrades are often significant. |
Standard container or flat-rack shipping is generally available. Budget US$4,000–18,000 for international freight per unit, plus destination port charges, inland haulage, customs clearance, and crane work. | Screw piles, concrete piers, or a slab may be suitable after a geotechnical review. Wind anchoring, corrosion protection, drainage, and flood elevation are particularly important. | VAT, GST, or sales tax can apply to the unit, freight, installation, and imported fixtures. A low purchase price does not eliminate local permit, inspection, or utility-connection costs. | Fire escape, insulation, condensation, structural anchoring, electrical certification, plumbing, accessibility, minimum room sizes, and permanent-residence classification are common approval barriers. |
US$150,000–390,000 Best value when the site is simple and the model already has documentation accepted by the destination authority. |
|
7. Mediterranean Panelized Concrete or Hybrid Home
Heat and humidity control
|
Factory-made insulated concrete, cement-board, or hybrid panels, typically 70–160 m². The system is suited to masonry-like appearance, high thermal mass, and durable exterior finishes. | Buyers in hot, sunny, humid, or wildfire-prone areas who value durability, shading, and low exterior maintenance. |
US$1,400–3,200/m² Mechanical cooling, shading, glazing, and upgraded finishes can raise the total substantially. |
Regional truck delivery is usually preferred because panels are heavy. Overseas transport may require containers, break-bulk shipping, or locally sourced substitute materials. | Reinforced concrete slab, strip footing, or raft foundation. Soil bearing, drainage, flood risk, and thermal separation between the foundation and wall panels require early engineering review. | Destination VAT, GST, or sales tax generally applies to imported materials and installation. Concrete, steel, insulation, and glazing may have different customs classifications and documentation requirements. | Seismic design, hurricane or wind resistance, wildfire exposure, thermal performance, waterproofing, balcony safety, fire rating, and local requirements for solar protection and ventilation. |
US$230,000–560,000 Includes a typical ten-year reserve for repainting, waterproofing, cooling equipment, and exterior maintenance. |