


What Are the Top 10 Types of Prebuilt Homes?
Choosing a home is no longer limited to traditional, site-built construction. Today, prebuilt homes offer practical alternatives for buyers seeking faster delivery, controlled costs, and modern designs. These homes are manufactured or assembled in sections, then transported to the building site. The process can reduce weather-related delays and material waste, although preparation still matters.
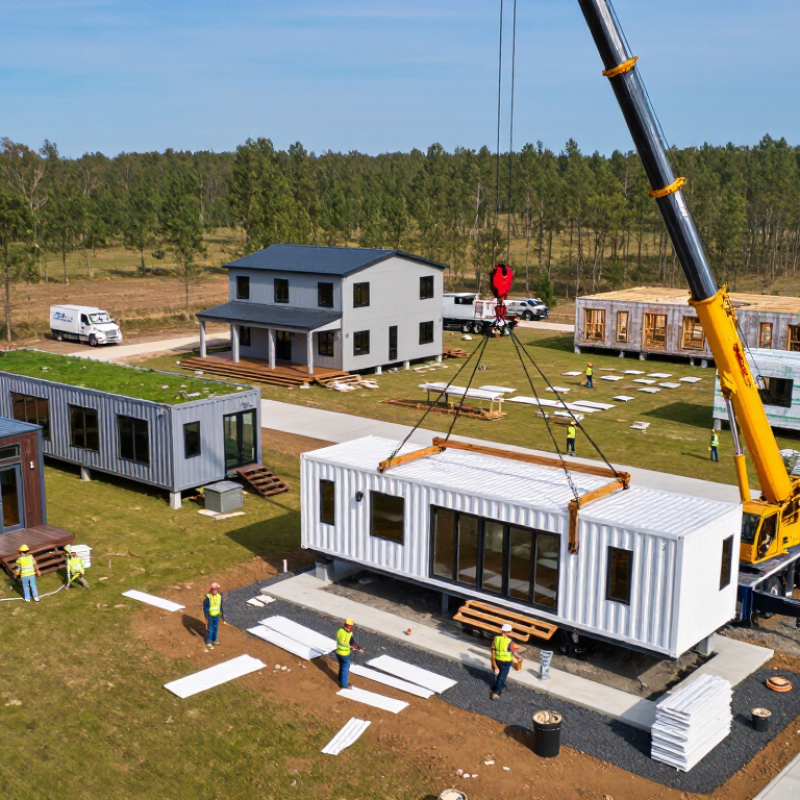
This guide examines the top 10 types of prebuilt homes, including modular houses, manufactured homes, panelized homes, kit homes, tiny houses, and container-based designs. Each type serves different priorities. A young couple may prefer a compact studio with lower maintenance. A growing family might need a two-story modular house with three bedrooms, storage, and a covered porch. Picture the delivery day: a crane places a finished section onto a prepared foundation, while electricians and plumbers complete the final connections.
Details matter. Local building codes, land conditions, transport access, insulation standards, and financing rules can change the real cost. Some estimates look attractive until foundation work, permits, utility connections, and site grading appear. That is where many buyers become surprised.
Not every option fits every location.
Drawing from construction principles and common industry practices, this overview compares design, durability, installation time, customization, and long-term value. It also considers practical weaknesses, because prebuilt homes are not automatically cheaper or easier. Factory quality can be consistent, yet poor site planning may still create expensive problems. Careful research remains essential before choosing a home that looks perfect on paper.
What Defines a Prebuilt Home?
A prebuilt home is a dwelling made partly or mostly away from its final site. Workers construct rooms, wall panels, or structural sections in a controlled facility. These parts are then transported and assembled on prepared land. The process can reduce weather delays, material waste, and unpredictable on-site labor. However, “prebuilt” is an umbrella term, not one exact building method.
The top ten types usually include modular homes, panelized homes, manufactured homes, kit homes, prefab cabins, tiny homes, container homes, concrete systems, timber-frame homes, and sectional homes. Their differences depend on how much work happens off-site. A modular home may arrive as complete room-sized modules. A panelized home may arrive as flat walls, floors, and roof sections. Some kit homes arrive as labeled components, requiring considerable local work.
A useful definition should examine the factory share, connection method, transport limits, and site requirements. Check the foundation design, insulation details, moisture barriers, and electrical documentation. Local building rules still matter, even when construction begins elsewhere. The boundary is not always neat. A partly assembled house may be marketed as fully prebuilt, which can confuse buyers. A careful inspection of drawings, delivery access, and installation responsibilities prevents expensive surprises. Small details matter. A narrow rural road, uneven soil, or crane clearance can change the project. Older information may also mislead, because production standards and regional requirements continue to change.
What Are the Top 10 Types of Prebuilt Homes? - What Defines a Prebuilt Home?
A prebuilt home is a residential structure whose major components are manufactured, assembled, or prepared away from the final building site before transportation and installation. The degree of off-site construction, level of customization, materials, and applicable building regulations vary by type.
| Type of Prebuilt Home | What Defines It? | Main Construction Method | Typical Materials | Common Applications | Customization Level | Key Consideration |
|---|---|---|---|---|---|---|
| 1. Modular Homes | Three-dimensional room-sized modules are largely completed in a factory and joined together on a permanent foundation at the site. | Volumetric modules with factory-installed framing, insulation, wiring, plumbing, and interior finishes. | Wood or light-gauge steel framing, gypsum board, insulation, roofing materials, and finished fixtures. | Full-time residences, multi-unit housing, and larger custom homes. | High | Must comply with the building codes applicable in the installation location. |
| 2. Manufactured Homes | Factory-built homes constructed as transportable sections on a permanent chassis and delivered to the site. | Factory assembly in one or more sections, followed by delivery and site connection. | Wood framing, engineered panels, vinyl or metal siding, insulation, and factory-finished interiors. | Primary residences, rural housing, and manufactured-home communities. | Moderate | Regulatory standards and foundation requirements differ by jurisdiction. |
| 3. Panelized Homes | Major flat building components, such as wall, floor, or roof panels, are fabricated off-site and assembled at the property. | Factory-cut and factory-assembled panels transported in sections for on-site erection. | Timber, engineered wood, structural insulated panels, or light-gauge steel. | Single-family houses, additions, and designs with repeated wall or roof sections. | High | More site work and finishing are usually required than with fully volumetric modules. |
| 4. Kit Homes | A packaged building system containing pre-cut or prefabricated components, plans, and assembly instructions for construction on-site. | Components are manufactured off-site, shipped as a kit, and assembled by contractors or qualified owners. | Wood framing, structural panels, roof components, windows, doors, and hardware. | Cabins, vacation homes, small residences, and owner-assisted projects. | Moderate to High | Labor, foundations, utilities, permits, and interior completion are commonly handled locally. |
| 5. Structural Insulated Panel Homes | Homes built with factory-made composite panels that combine structural skins with a rigid insulating core. | Panels form walls, roofs, and sometimes floors, creating a continuous insulated building envelope. | Oriented strand board or similar structural skins with expanded or extruded foam cores. | Energy-efficient houses, cold-climate buildings, and high-performance envelopes. | High | Accurate panel detailing and careful moisture management are important during installation. |
| 6. Prefabricated Concrete Homes | Concrete wall, floor, or room components are cast in controlled factory conditions and transported or assembled on-site. | Precast or panelized concrete elements are connected to create the structural shell. | Reinforced concrete, steel reinforcement, insulation, and factory-installed inserts. | Durable residences, storm-resilient buildings, and projects requiring high thermal mass. | Moderate | Transportation weight, lifting equipment, foundation design, and joint detailing affect feasibility. |
| 7. Volumetric Steel Homes | Three-dimensional steel-framed modules are fabricated and fitted out away from the site before being transported and connected. | Cold-formed or structural steel frames assembled into factory-finished modules. | Steel framing, metal panels, gypsum board, insulation, glass, and composite cladding. | Urban housing, multi-unit developments, and projects requiring dimensional consistency. | High | Thermal bridging, corrosion protection, transport limits, and local engineering requirements must be addressed. |
| 8. Tiny Homes | Compact dwellings designed to provide essential residential functions within a significantly reduced floor area. | May use modular, panelized, or trailer-based construction depending on the design and legal classification. | Wood or steel framing, compact plumbing systems, insulation, and space-saving fixtures. | Primary residences, accessory dwellings, guest units, and mobile or recreational uses. | Moderate to High | Zoning, minimum-size rules, utility connections, and mobility regulations vary widely. |
| 9. Prefabricated Accessory Dwelling Units | Small independent living units manufactured or assembled off-site for placement on the same lot as a primary residence or other permitted property. | Usually modular or panelized construction with a compact, code-compliant layout. | Wood framing, engineered panels, insulation, gypsum board, and compact mechanical systems. | Rental units, in-law suites, home offices, and guest accommodations. | Moderate to High | Local rules concerning setbacks, parking, height, utilities, and occupancy are decisive. |
| 10. Repurposed Shipping-Container Homes | Intermodal freight containers are modified and combined to create residential spaces after their original transport use. | Steel container shells are cut, reinforced, insulated, fitted with services, and finished for habitation. | Weathering steel, structural reinforcement, rigid insulation, gypsum board, glazing, and cladding. | Compact dwellings, temporary accommodation, studios, and small accessory structures. | Moderate | Structural alterations, condensation control, hazardous-material assessment, and building approval require specialist attention. |
Related Posts
-
What Are the Best China Prebuilt Homes for Global Buyers?
-
How to Buy Premade Homes for Global Projects?
-
What Are the Top Fabricated Homes for Global Buyers?
-
How to Build a Modular House Efficiently and Affordably?
-
7 Best Prefab Home Kits for Global Buyers?
-
2026 Top Trends in Pre Manufactured Homes for a Sustainable Future?