What Is the Best Prefab Bungalow to Buy in 2026?
Choosing the best prefab bungalow to buy in 2026 depends less on glossy renderings than on how the home performs on your site. A low quoted price can exclude delivery, foundations, utility connections, or interior finishes. Compare the complete installed cost, not just the factory price. Check the floor plan, insulation ratings, ventilation, window specifications, and materials against your climate and intended use. Small details matter. A narrow entryway, limited storage, or poorly placed windows can affect daily comfort more than a dramatic exterior.
Ask suppliers for written specifications, delivery assumptions, warranty terms, and a clear list of exclusions. Confirm who handles site preparation and installation, and speak with an independent local contractor before signing. Requirements and costs vary by location, so verify them with relevant local professionals. If possible, inspect a completed model or request photographs of finished interiors and exterior details. That can reveal workmanship that brochures do not show. The most suitable prefab bungalow may be a compact, efficient design rather than the largest model available. Still, there is no universal winner. I may be giving too much weight to practical details; appearance and future flexibility matter, too. Use this guide to compare options carefully, spot unanswered questions, and decide which trade-offs fit your budget, land, and everyday needs in 2026.
What Defines a Prefabricated Bungalow in 2026?
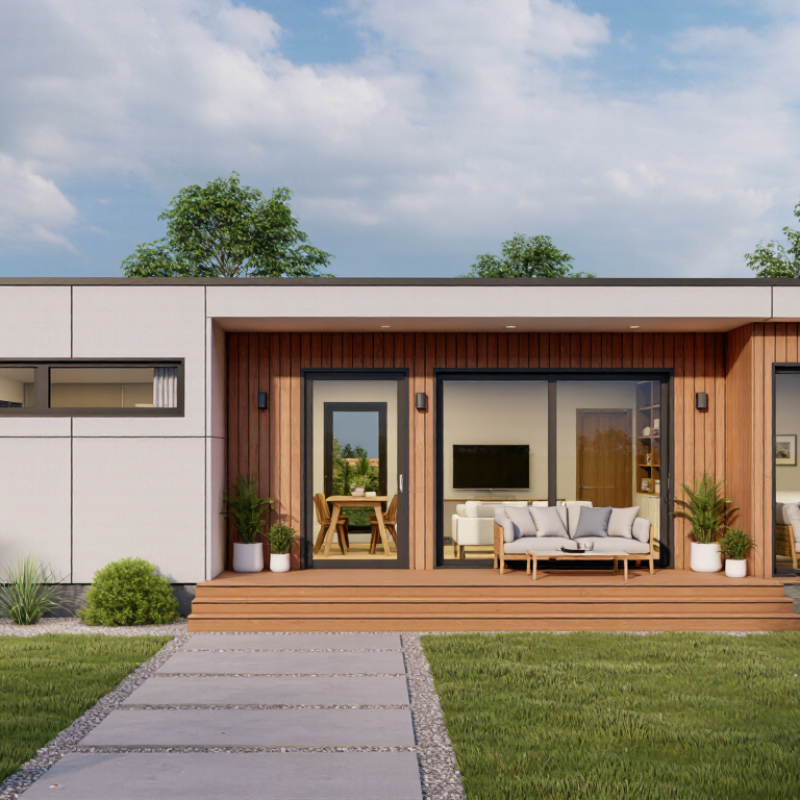
In 2026, a prefabricated bungalow is generally a single-storey home made from factory-built sections or panels. These components are transported to a prepared site and assembled there. The term describes how the home is made, not a guaranteed level of quality. A bungalow may have a simple rectangular plan, but layouts can include separate bedrooms, accessible entryways, and generous windows. Prefab is not automatically flimsy. Build quality depends on materials, workmanship, transport, and careful installation.
Tips: Ask for written specifications for wall insulation, roof construction, windows, and ventilation. Request clear details about what the quoted price includes. Check how the sections will reach your site, including narrow roads or overhead obstacles. Measure the planned footprint against the foundation and available outdoor space. Small errors matter.
A useful 2026 definition also considers how the home performs after assembly. Look for practical details: sealed joints, moisture control, efficient heating, and service access. Ask who checks the connections between modules and how any defects are handled. A polished floor plan can still feel cramped when furniture arrives. Energy-saving features may add value, but their benefit depends on the climate and the household’s habits. There is no single best bungalow for everyone; the right choice fits the site, daily routines, and realistic budget.
Which Prefab Bungalow Types and Building Systems Are Available?
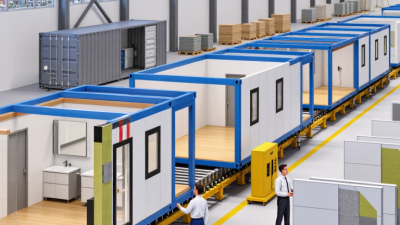
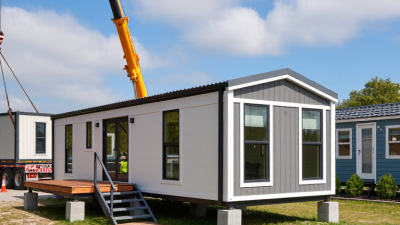
Prefab bungalows usually come in three forms: panelized kits, volumetric modules, and factory-built manufactured homes. Panelized systems arrive as wall, floor, and roof sections assembled on site. Volumetric modules arrive as finished room-sized units, often with wiring and plumbing already installed. Manufactured homes are built on a permanent chassis.
Common structural systems include timber framing, light-gauge steel, and structural insulated panels. Each has trade-offs. Timber is familiar to many crews; steel can reduce some framing concerns, while insulated panels may simplify the thermal envelope. Details matter.
McKinsey & Company’s 2019 report, Modular construction: From projects to products, estimated that modular methods could shorten project schedules by 20–50% and reduce costs by up to 20%. These are potential gains, not guarantees. Transport distance, crane access, foundation readiness, and local labor can erase savings. A glossy factory finish also cannot fix a poorly planned layout. A compact bungalow may still feel cramped if storage and window placement are overlooked.
Tips: Compare total installed costs, not kit prices alone. Ask for insulation values, structural-load documentation, and a clear list of included finishes. Check how the home reaches the site. A narrow driveway changes everything. Then walk through a full-size plan with furniture marked in place; it may reveal awkward corners before construction begins.
How to Compare Quality, Cost, Energy Efficiency, and Delivery
A prefab bungalow should be judged by more than its floor plan or showroom finish. Compare the frame, insulation, windows, roof, and interior fittings against a written specification. Looks can mislead. Ask what is included, what arrives unfinished, and which materials are standard rather than optional. If possible, inspect a completed unit and look closely at window seals, floor transitions, and cabinet joins.
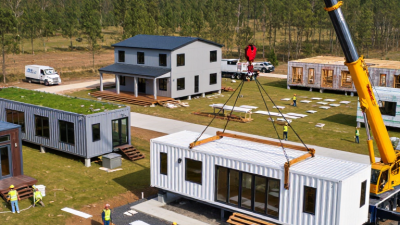
Price the whole project, not just the unit. Delivery, site preparation, foundations, utility connections, and crane hire can change the final cost. Request an itemized quote and ask how changes affect the price. A cheaper model may become costly if key work is excluded. It is easy to overlook these details when comparing glossy estimates; revisit them before paying a deposit.
Energy performance depends on insulation, airtightness, glazing, and local weather. Request documented performance figures, then compare them for your climate rather than relying on broad claims. Ask how the home is heated and ventilated, too. Delivery needs the same scrutiny: confirm the route, transport limits, expected schedule, and what happens if weather or site access causes delays. Keep the answers in writing. Even careful comparisons can miss a cost or scheduling assumption, so leave room in the budget and timeline for surprises.
What Is the Best Prefab Bungalow to Buy in 2026?
Compare common buying priorities before choosing a prefab bungalow. Higher scores indicate a stronger fit for that priority.
Scores use an illustrative 1–5 buyer-evaluation rubric, not measured product or market data. Actual cost, build quality, energy performance, and delivery schedules depend on the design, location, specifications, site work, and contract.
How Location, Climate, and Intended Use Affect Your Choice
The best prefab bungalow in 2026 depends less on a floor plan than on where it will sit. A narrow rural lane may limit delivery size, while a sloping lot can add foundation costs. Measure access before comparing models. It matters.
Climate should shape the structure, not just the heating bill. In snowy areas, check roof-load ratings and how snow will shed near entrances. For hot, humid locations, ask about shading, ventilation, and moisture control. Coastal or windy sites may need stronger connections and locally suitable materials. Have a qualified local professional review the specifications; general product claims cannot account for every site.
Intended use changes what is worth paying for. A summer retreat may need fewer built-in systems than a home used through winter. A work space needs reliable power, daylight, and sound control. Think about water, wastewater, storage, and maintenance before choosing finishes. Small details matter. I might be giving insulation too much weight, but replacing it later can be disruptive. Compare delivered and installed costs, not just the listed unit price, and leave room in the budget for site work.
How to Choose the Best Prefab Bungalow for Your Needs
The best prefab bungalow is the one that fits your daily routines, site, and budget—not simply the one with the most floor space.
Sketch a typical morning: where will shoes collect, how far is the bedroom from the bathroom, and does the kitchen have room for two people? Measure furniture and doorways before comparing floor plans. Measure twice.
Check the site as carefully as the layout. A narrow access road, sloping ground, or low branches can affect delivery and installation. Ask what site preparation is included, and get a written breakdown of transport, foundation, utility connections, and finishing costs. The advertised price may leave out important work. That can change the decision.
Climate matters, too. Compare insulation, window placement, ventilation, and heating options for your local conditions. Large windows can brighten a living room, but they may also increase heat gain or reduce privacy. Request clear specifications rather than relying on broad claims. Check expected maintenance and warranty terms, and confirm local building requirements with the relevant professionals. A compromise may still be right: the bigger model looks appealing, yet a smaller, better-insulated bungalow could be more comfortable and easier to maintain. The details deserve a second look.