How to Choose the Best Modular House for Your Needs?

Choosing the best modular house begins with more than comparing attractive floor plans. It requires evidence, practical judgment, and an honest understanding of how your household lives. McKinsey & Company’s 2019 report, “Modular construction: From projects to products,” estimated that modular methods could reduce construction timelines by 20–50% and lower costs by up to 20%. These figures are promising, but they are not automatic guarantees. Site conditions, transport distance, local labor, and design changes can quickly affect the final result.

Industry data also shows why careful evaluation matters. The Modular Building Institute’s 2024 Permanent Modular Construction Annual Report estimated the United States permanent modular construction market at approximately $20.3 billion in 2023. This growth reflects stronger interest in factory-built housing, especially where speed, predictable production, and reduced site waste are important. Still, a modular house is not simply a box delivered by truck. It must suit the land, climate, utility connections, local building requirements, and daily routines of its occupants.

Look closely. Can the kitchen handle your busiest morning? Will a bedroom remain comfortable during winter nights? Is the road wide enough for delivery equipment? These details often matter more than glossy images. A perfect choice may not exist. The sensible approach is to compare manufacturers, request itemized specifications, verify warranties, and ask how previous projects performed after completion. This guide examines those practical questions, helping you choose a modular house that fits your budget, site, lifestyle, and long-term expectations.
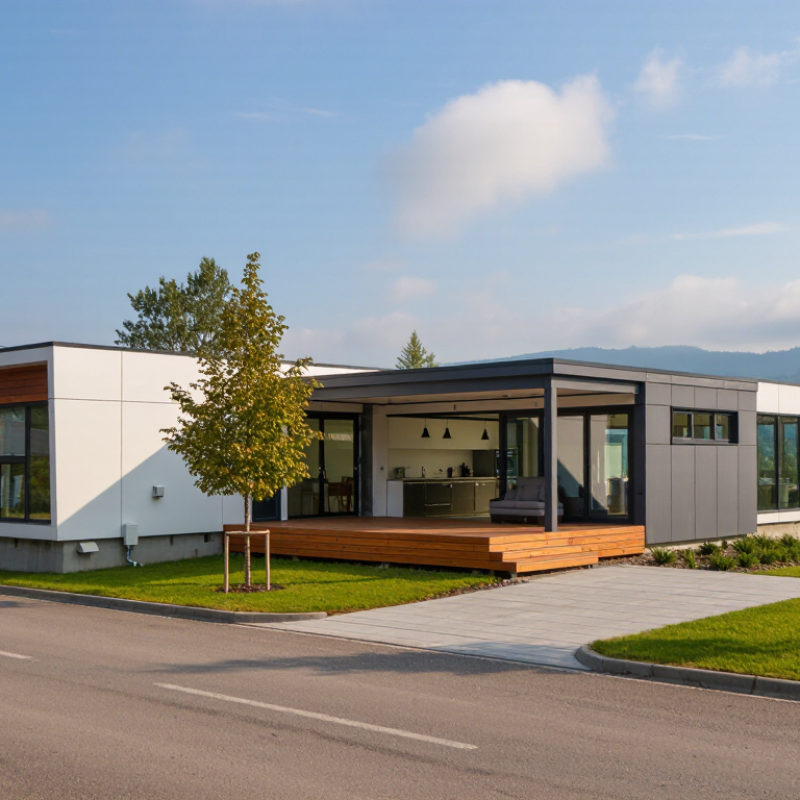
How to Choose the Best Modular House for Your Needs?

Define Your Space, Lifestyle, and Long-Term Housing Needs

Choosing the best modular house starts with defining how you actually live, not with selecting a floor plan. Count the people, pets, work areas, storage needs, and private spaces your household uses daily. A compact kitchen may suit simple meals, but frequent cooking requires wider counters, stronger ventilation, and practical pantry storage. Start with daily life.

Your lifestyle should guide the layout and construction details. Remote workers may need quiet rooms with reliable lighting and acoustic separation. Families might value flexible bedrooms, durable flooring, and an entryway for shoes and outdoor equipment. Consider climate, sunlight, maintenance, and accessibility before approving the design. Needs change. A room useful today may become unsuitable after a career shift, new child, or mobility concern.

Long-term planning also requires professional verification. Review local building requirements, foundation conditions, utility connections, energy performance, and delivery access with qualified specialists. Ask for clear specifications, realistic timelines, warranty terms, and independent inspection options. Do not rely on attractive drawings alone. A visually impressive home can still have limited storage or expensive site preparation. This is where careful reflection matters: many buyers focus on purchase price and underestimate transport, foundation work, drainage, and future repairs. Leave room in the budget for uncertainty. The perfect layout may not exist, so prioritize the features that protect comfort, safety, and adaptability over decorative extras.
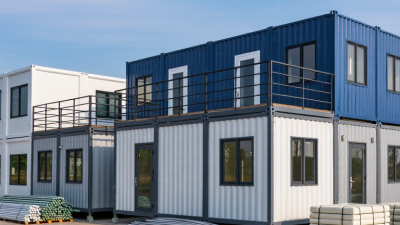
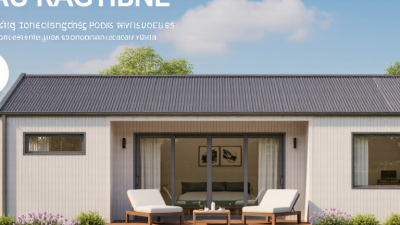
Compare Modular House Types, Layouts, and Customization Options

Choosing a modular house starts with comparing construction types, not just exterior style. Single-section homes suit compact plots and simpler budgets. Multi-section homes offer wider rooms, larger kitchens, and better separation between private and shared areas. Panelized systems can provide more design flexibility, but site assembly requires careful supervision.

The layout should match daily routines. An open-plan kitchen and living area works well for family gatherings. A split-bedroom plan gives parents more privacy from children or guests.

One-level layouts reduce stairs and support easier movement over time. Measure furniture before approving the floor plan. A sofa that looks suitable on paper may block a doorway in reality.

Customization can include window placement, insulation levels, storage walls, bathroom fittings, and energy-efficient heating. Discuss these choices with a qualified designer and confirm local building requirements. Also check transport access, foundation specifications, utility connections, and weather conditions. These details can change the final cost significantly.

I once underestimated storage needs in a small home design. The rooms looked spacious, yet cleaning equipment had nowhere to go. That mistake shows why practical habits matter more than attractive drawings.

Leave space for future changes, even if the first plan feels complete.

Evaluate Building Quality, Materials, Energy Efficiency, and Durability

How to Choose the Best Modular House for Your Needs?

A reliable modular house begins with visible building quality, not attractive drawings. I have learned to inspect wall joints, floor levels, window seals, and roof connections closely. Small gaps can become expensive problems after heavy rain or seasonal movement. Ask how the factory controls moisture, measurements, and structural connections during production. Clear inspection records matter more than confident sales language. An independent inspector can also examine the modules before delivery.

Materials should match your climate and daily habits. In cold regions, check insulation depth, thermal bridges, and window performance. In warm areas, reflective roofing, shading, and cross-ventilation deserve attention. Ask for verified energy data, not vague promises. A blower-door test can reveal air leaks around doors, floors, and service openings. Efficient heating and cooling equipment helps, but a poorly sealed envelope still wastes energy. Very simple.

Durability depends on details that are easy to overlook. Examine exterior cladding, roof drainage, foundation connections, and corrosion protection. Request maintenance schedules and written warranty conditions. Transport can also stress a structure, so ask how modules are braced and inspected after arrival. I once focused too much on insulation numbers and ignored drainage design. That was a useful mistake. The best choice balances construction quality, material suitability, energy performance, and realistic maintenance costs. An independent professional review may feel unnecessary, yet it can expose weaknesses before they become visible inside the finished home.

How to Choose the Best Modular House for Your Needs? - Evaluate Building Quality, Materials, Energy Efficiency, and Durability

Indicative performance ranges for common modular-house specifications. Actual results depend on climate, design, installation quality, local codes, and maintenance.
House Specification Typical Structural System Common Exterior Materials Wall / Roof Insulation Air-Tightness Target Indicative Energy Performance Expected Service Life Best Suited For
Essential Light-gauge steel or timber frame; code-minimum detailing Fiber-cement siding, vinyl siding, or painted engineered panels Walls: approximately R-13 to R-21
Roof: approximately R-30 to R-38
Typically 3.0–5.0 ACH50 when tested Suitable for moderate climates; heating and cooling demand varies significantly with orientation and windows About 50–75 years with regular maintenance Budget-conscious projects, rental units, and mild climates
Standard Engineered timber or light-gauge steel frame with reinforced connections Fiber-cement panels, brick veneer, metal cladding, or treated wood Walls: approximately R-21 to R-30
Roof: approximately R-38 to R-49
Approximately 2.0–3.0 ACH50 when tested Balanced performance for most temperate regions; low-emissivity double glazing is common About 60–100 years with proper moisture control and upkeep General family housing and mixed seasonal conditions
High-Performance Advanced timber frame or insulated panel system with continuous thermal breaks Rainscreen cladding, fiber-cement, metal panels, or durable masonry veneer Walls: approximately R-30 to R-40
Roof: approximately R-49 to R-60
Approximately 1.0–2.0 ACH50 when tested Lower energy demand through continuous insulation, efficient windows, heat-recovery ventilation, and reduced thermal bridging About 75–100+ years when assemblies remain dry and well maintained Owners prioritizing comfort, lower utility use, and long-term value
Cold-Climate Engineered timber or steel frame designed for high snow and wind loads Rainscreen siding, metal roofing, fiber-cement, or masonry veneer Walls: approximately R-30 to R-40
Roof: approximately R-49 to R-60
Preferably below 1.5 ACH50 when tested Designed to reduce heat loss; triple glazing and balanced mechanical ventilation may be appropriate About 75–100+ years with sound moisture and freeze-thaw detailing Cold, snowy, or high-altitude locations
Coastal / High-Wind Engineered steel or timber frame with upgraded tie-downs and impact-resistant connections Corrosion-resistant metal, fiber-cement, treated timber, and impact-rated openings where required Walls: approximately R-21 to R-30
Roof: approximately R-38 to R-49
Approximately 1.5–3.0 ACH50 when tested Energy performance depends on shading, glazing, ventilation, and humidity control About 50–100 years; salt exposure increases inspection and maintenance needs Coastal, hurricane-prone, or exposed high-wind sites
Key evaluation checks: Request structural calculations for the local wind, snow, and seismic loads; verify insulation R-values and window U-factors; ask for blower-door test results; inspect water-management details; and confirm that factory modules are properly joined, sealed, anchored, and protected from moisture during transport and installation.

Review Site Requirements, Local Regulations, Delivery, and Installation

Choosing the best modular house begins with the site, not the floor plan. Check soil conditions, drainage, slope, access roads, and utility connections before selecting a design. A narrow bridge or low overhead cable can prevent delivery. The U.S. Census Bureau reports that manufactured housing remains a significant source of affordable homes, but factory production does not remove local approval requirements. Confirm zoning, foundation rules, energy codes, fire separation, and permit timelines with the local authority.

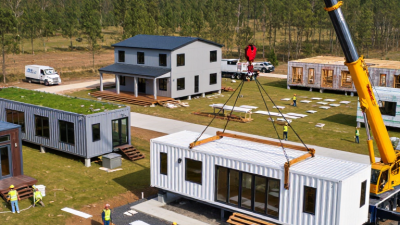
Delivery and installation need equal attention. Measure the turning radius for trucks and cranes. Ask for a site logistics drawing showing arrival, lifting, storage, and connection points. The Modular Building Institute reported that the North American permanent modular construction market reached about 20.3 billion dollars in 2023. That growth reflects stronger demand, but it does not guarantee a smooth project. McKinsey estimates modular methods can reduce construction schedules by 20% to 50% when planning is disciplined. Real sites are less predictable. Weather, inspections, and delayed utility work can erase those gains.

Tips: Visit the site with a contractor before ordering. Photograph gates, trees, slopes, and power lines. Request a written delivery plan and installation sequence. Keep a contingency budget for road permits, crane access, and foundation changes. I would also ask who fixes damage found after transport. That question is easy to overlook. Review every answer against local code and independent engineering advice, rather than relying only on sales material.

Calculate the Full Cost and Select a Reliable Modular Home Provider

The best modular house starts with a complete cost calculation, not a showroom floor plan. McKinsey’s 2019 report, “Modular Construction: From Projects to Products,” suggests modular methods can reduce schedules by 20% to 50% and costs by up to 20%. These figures are potential outcomes, not guarantees. Local labor, transport distance, weather, and design changes can quickly reduce the savings.

Request an itemized quotation. Include the house modules, foundation, soil testing, permits, engineering, delivery, crane hire, utility connections, interior finishes, taxes, and site restoration. Add a contingency of roughly 10% to 15% for uncertain ground conditions or design revisions. The NAHB’s 2024 Cost of Constructing a Home Survey reported that construction represented 64.4% of the final sales price for surveyed new homes. This is not a modular-specific figure, but it shows why the factory quote is only one part of the budget. The small costs accumulate.

A reliable provider should explain its quality inspections, factory tolerances, delivery sequence, warranty limits, and change-order pricing. Ask for recent project references and visit one completed home, if possible. Check whether the contract identifies who handles permits and defective work. Written answers matter. A polished presentation can hide weak coordination. I would also compare two or three bids using the same specification, because cheaper may simply mean missing insulation, transport, or site work. Leave every assumption visible. That habit is unglamorous, but it prevents expensive surprises.

How to Choose the Best Modular House for Your Needs?

Typical U.S. modular-home project budget allocation for comparing full costs before selecting a provider.

The home package is only one part of the total investment. A realistic planning budget should also include the foundation, site preparation, utility connections, permits, delivery, installation, and a contingency reserve. Actual costs vary by location, house size, design complexity, site conditions, and local regulations. Request an itemized quotation and confirm what is included before comparing providers.

Enter search term below