Top 10 Prefab House Kits for Global Buyers

For global buyers, choosing prefab house kits involves more than comparing floor plans or advertised prices. A compact cabin may look straightforward online, yet shipping distance, foundation requirements, insulation, and assembly support can change the true cost. Small details matter. A package that includes windows and structural panels may still exclude plumbing, electrical work, or interior finishes. Those omissions are easy to miss when product pages use different definitions of “complete.”

This guide compares ten kit options through practical details buyers can check: available layouts, stated materials, customization, delivery information, and the level of construction support described by each supplier. Climate matters, too. A design suited to mild weather may need different insulation or ventilation for a colder or more humid location. Buyers should confirm local building requirements with qualified professionals before ordering, since approval and site conditions vary. A low headline price is not always the lowest project cost.

The comparison is meant to help readers ask sharper questions, not promise that one kit fits every site. Public specifications can be incomplete, and supplier information may change; verify current inclusions, timelines, and warranty terms directly. I may give extra weight to clear documentation over glossy renderings. That distinction can feel less exciting, but it is useful. A careful shortlist makes it easier to judge value, spot missing components, and decide which prefab house kits deserve a closer look.
Top 10 Prefab House Kits for Global Buyers

What Defines a Prefab House Kit? Systems, Components, and Scope

A prefab house kit is a defined package of factory-prepared parts, not automatically a complete, ready-to-live-in home. It may include wall and roof panels, framing, insulation, windows, doors, and connection details. Some kits also supply floor cassettes or basic service layouts. The buyer still needs to check what is excluded: foundations, site works, wiring, plumbing, permits, transport, and installation can sit outside the quoted scope. The boundary matters.

McKinsey Global Institute’s 2017 report, Reinventing Construction, estimated construction productivity growth at about 1% annually over two decades, versus 2.8% for the global economy. Its 2019 report, Modular construction: From projects to products, said modular methods can potentially cut schedules by 20–50% and costs by up to 20%. These are reported opportunities, not guaranteed kit performance. Design repetition, factory capacity, transport distance, and local site conditions change the result.

For a real comparison, request a component schedule and a responsibility matrix. Check panel thickness, insulation values, fastener specifications, and the stated wind and snow design criteria. Ask whether drawings show service penetrations before fabrication. A missing pipe opening can mean awkward site cutting. Not always obvious. The kit’s “complete” label can still leave major work with the buyer, so compare the written scope against the finished rooms you expect.

Top 10 Prefab House Kits for Global Buyers — What Defines a Prefab House Kit?

Insulation is one component of a prefab wall system. This chart compares representative thermal conductivity values for common insulation materials; lower values indicate less heat transfer through the material.

Values are approximate typical figures in W/(m·K); actual performance varies by product, density, temperature, and installation. Compare product-specific technical data when selecting a kit.

How to Compare 10 Kits by Cost, Codes, Climate, and Delivery

Comparing ten prefab house kits works best when every quote covers the same scope. One price may include windows and insulation, while another covers only the structural shell. Add foundation work, interior finishes, freight, unloading, and possible crane rental before judging value. That matters. Ask suppliers for an itemized quote and a written list of exclusions. Delivery estimates should include manufacturing time, customs processing where applicable, and transport to your actual site—not just the nearest port.

Check code documentation against the rules in your building location. Request drawings, material specifications, and engineering documents for review by qualified local professionals. Climate needs vary: a snowy site may require specific roof-load capacity, while hot, humid regions need suitable insulation, ventilation, and moisture control. Ask how components are protected during shipping and what happens if parts arrive damaged or incomplete. I would still leave some room for uncertainty; site conditions can change costs, even with careful planning.

Tips: Put all ten kits in one comparison sheet. Record included components, code documents, climate ratings, lead time, warranty terms, and delivery limits. Ask for proof. Confirm road access for long loads and space to unload. Small details count. A low quote can become expensive when essentials are missing.

Top 10 Prefab House Kits for Global Buyers: Compare Cost, Codes, Climate, and Delivery

Representative kit configurations for early-stage comparison. Costs are indicative USD planning ranges for the kit package only, not supplier quotes or a verified price ranking.

Representative kit Typical floor area Indicative kit cost (USD) What the kit may include Code and approval considerations Climate suitability Indicative order-to-dispatch time Best comparison check
1. Compact garden studio 10–20 m² (108–215 ft²) $8,000–$25,000 Basic wall, roof, and floor components; doors and windows vary. Often sold without plumbing or a complete electrical package. Confirm whether local rules classify it as a shed, accessory building, or habitable space. Habitable use can trigger additional energy, egress, and safety requirements. Best suited to mild conditions unless insulation, ventilation, and weather detailing are specified for the site. About 4–10 weeks Check whether the quoted area is internal floor area and whether glazing, insulation, and finishes are included.
2. Small cabin kit 20–40 m² (215–431 ft²) $15,000–$45,000 Typically a timber or light-frame shell with roof and exterior openings; interior fit-out and services may be excluded. Ask for structural drawings and wind, snow, and seismic design criteria. Local permit requirements depend on occupancy, size, and location. Can suit seasonal or year-round use when insulation, air sealing, and moisture control match the local climate. About 6–12 weeks Compare the specified wall and roof build-ups, not just the headline price per square metre.
3. One-bedroom accessory dwelling unit (ADU) 35–60 m² (377–646 ft²) $25,000–$70,000 May include a weather-tight shell, partitions, windows, and exterior doors; kitchen, bathroom, and utility connections vary widely. Check local ADU rules, setbacks, fire separation, egress, accessibility, and utility connection requirements. A kit alone does not establish compliance. Suitable across many regions only with a climate-appropriate insulation and heating/cooling design. About 8–16 weeks Separate kit price from foundation, site work, permits, installation, and utility costs.
4. Two-bedroom family home kit 60–90 m² (646–969 ft²) $40,000–$110,000 Usually a larger structural package; interior finishes, mechanical systems, and appliances may be optional or excluded. Confirm the applicable residential code edition and local amendments. Request engineering for the actual site loads and foundation conditions. Can be adapted to hot, cold, or mixed climates, but the envelope specification must be selected for the site. About 10–20 weeks Compare what “complete kit” means, including insulation, membranes, fasteners, and interior materials.
5. Three-bedroom family home kit 90–130 m² (969–1,399 ft²) $65,000–$160,000 May provide a structural shell and exterior envelope; service layouts and interior completion are package-dependent. Confirm structural calculations, energy documentation, fire provisions, and required inspections with the local building authority. Good potential for year-round occupancy when insulation, glazing, shading, and ventilation are designed for local conditions. About 12–24 weeks Compare engineered drawings and included envelope performance alongside floor area and cost.
6. Panelized timber-frame kit 60–150 m² (646–1,615 ft²) $45,000–$150,000 Factory-cut or panelized structural components; insulation, cladding, windows, and interior finish levels vary by package. Ask whether the engineering is suitable for the destination country and site. Imported components may require additional documentation or review. Flexible for many climates if thermal bridging, air sealing, and rain-screen details are addressed. About 8–20 weeks Check panel dimensions, connection details, and the level of factory completion before comparing prices.
7. Light-gauge steel-frame kit 60–150 m² (646–1,615 ft²) $50,000–$170,000 May include engineered steel framing and connection hardware; sheathing, insulation, cladding, and finishes may be separate. Verify structural design for local wind, snow, and seismic loads, as well as corrosion protection and fire-related requirements. Can be used in varied climates; thermal breaks and condensation control are especially important in the envelope design. About 8–20 weeks Compare steel gauge, coating, thermal-break details, and the completeness of the engineering package.
8. SIP (structural insulated panel) home kit 60–150 m² (646–1,615 ft²) $55,000–$180,000 Insulated wall and roof panels are commonly central to the package; openings, foundations, services, and finishes may be excluded. Request panel specifications, structural calculations, fire documentation, and installation details accepted by the relevant authority. Can provide a well-insulated envelope, but joint sealing, ventilation, and moisture management need careful planning. About 8–20 weeks Compare panel thickness and tested or calculated performance, not just the stated insulation value.
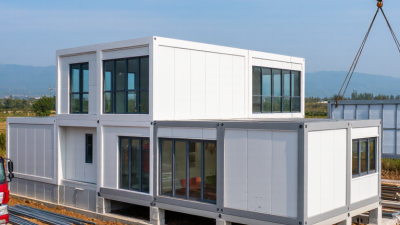
9. Modular volumetric home kit 60–150 m² (646–1,615 ft²) $80,000–$250,000 Factory-built modules may arrive with more interior work completed than a flat-packed kit; scope varies significantly. Confirm local acceptance of the module design, transport dimensions, connection details, and inspection process before ordering. Climate performance depends on the module envelope, transport joints, and locally specified heating, cooling, and ventilation. About 12–28 weeks, plus transport Compare the delivered scope, crane and access needs, transport costs, and site-joining work.
10. High-performance cold-climate kit 70–160 m² (753–1,722 ft²) $75,000–$220,000 May include a higher-performance envelope package, such as enhanced insulation and airtightness details; systems and finishes vary. Check local energy-code requirements and request climate-specific envelope and ventilation documentation. A “high-performance” label is not a permit approval. Designed for cold conditions when detailing, windows, moisture control, and mechanical ventilation are properly specified. About 12–24 weeks Compare whole-envelope specifications, tested airtightness targets, and the included ventilation strategy.

How to use these ranges: They are broad, indicative planning estimates for kit materials or factory packages and can vary substantially by design, specification, quantity, destination, and market conditions. They generally exclude land, surveys, permits, taxes, customs duties, freight, unloading, foundation, site preparation, assembly, utility connections, and many interior finishes. Lead times are approximate order-to-dispatch planning ranges; international freight, customs clearance, and local delivery add time. Building-code compliance is jurisdiction- and site-specific: confirm requirements with the local building authority and a qualified local design professional before purchase.

How Modular Construction Can Cut Schedules by 20–50% (McKinsey)

Top 10 Prefab House Kits for Global Buyers

How Modular Construction Can Cut Schedules by 20–50% (McKinsey)

McKinsey has reported that modular construction can reduce project schedules by 20–50%. The gains come from doing work in parallel: crews prepare foundations while factory teams build walls, floors, or roof sections. For a prefab house kit, that could mean framing is ready before the site is fully prepared. Less time exposed to rain can also help protect materials.

But the percentage is not a delivery promise. A kit still depends on accurate site measurements, clear drawings, and timely transport. A foundation that is out of level by a few centimeters can slow installation. So can missing connection details or a delayed shipment. Small things matter.

Global buyers should compare each kit’s stated factory lead time with the full schedule, including packing, port handling, customs clearance, and local assembly. Ask for a component list, installation sequence, and tolerances for foundations and connections. These details make schedule estimates easier to test. Some projects will not save much time, especially when design changes arrive late. That is worth admitting. Modular construction can shift work earlier, but it cannot remove coordination; it makes poor coordination visible sooner.

Top 10 Prefab House Kits for Global Buyers: Uses and Trade-Offs

Prefab house kits serve different needs, from compact cabins to family homes and temporary site offices. Panelized timber kits are relatively light and can suit rural plots, but they need careful weather protection during assembly. Steel-frame kits can span open living areas and tolerate demanding transport, yet thermal bridging needs thoughtful insulation details. Modular units arrive in larger sections, reducing on-site work but increasing crane and access requirements. Small details matter.

Tips: Ask for a complete packing list, connection drawings, and realistic shipping dimensions. Compare insulation performance, not just wall thickness. Have a local building professional check the foundation, wind loads, and site conditions before ordering.

The trade-off is rarely just purchase price. A low-cost kit may require extra local labor, upgraded windows, or costly transport. Remote buyers should also confirm which fasteners and replacement parts are available nearby. Moisture control deserves attention in humid or rainy climates; a rushed roof or poorly sealed joint can create problems later. These checks do not remove every risk. I would still allow time for delays, because international freight and site preparation rarely follow a perfect schedule. A kit is a starting point, not a finished home.

How to Check Building Codes, Shipping, Installation, and Total Cost

A prefab house kit is not automatically approved because it meets a familiar standard. Ask the local building authority which code edition applies, and confirm requirements for wind, snow, seismic loads, insulation, fire safety, and energy use. The International Code Council’s International Building Code is a model code; local authorities may amend or replace its provisions. Request stamped structural drawings and product specifications, then have a local professional check them before purchase. Paperwork matters.

Shipping needs its own budget and timeline. UNCTAD’s Review of Maritime Transport 2024 reports that global seaborne trade grew 2.4% in 2023, to 12.3 billion tonnes. That figure describes overall trade, not your kit’s freight rate, so obtain a current, route-specific quote. Confirm package dimensions, container or oversize handling, port charges, customs documentation, inland delivery, and who pays for delays. A missing unloading plan can leave wall panels waiting at the curb.

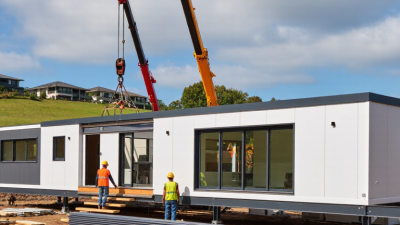
For installation, identify the required crew, tools, lifting equipment, foundation tolerances, and weather protection. Ask for a sequenced installation manual and clarify who handles inspections and utility connections. Compare total cost, not just the kit price: include engineering, permits, foundation, freight, duties, site work, labor, hookups, and contingency. I would keep a separate buffer for exchange-rate changes and site surprises. They happen. Get exclusions in writing, and check whether quoted taxes or delivery charges can change before dispatch.

Enter search term below