What Are the Top Two Story Modular Homes in China?
Choosing among China’s two story modular homes starts with more than appearance. Buyers should compare structural design, factory quality controls, insulation, transport requirements, and on-site assembly. A second floor adds useful space, but it also makes stair placement, ceiling height, and load paths more important. Picture a narrow urban lot, a compact staircase, and bedrooms above a bright living area. Small design decisions matter.
Offsite-construction researcher Ryan E. Smith has emphasized through his work that successful modular building depends on coordinating design, manufacturing, and installation. That principle helps frame this guide: a polished rendering is not enough. The strongest options should show clear specifications and explain what is included, from windows and interior finishes to foundation preparation. Details vary by manufacturer and project. Ask for them.
This overview examines what “top” can reasonably mean in China: practical layouts, documented materials, customization, delivery support, and transparent pricing. It does not assume that one model suits every household. A coastal site, a colder inland climate, and a steep plot can require different choices. The comparison should also account for local approvals and professional review, since requirements may differ by location. There are trade-offs. More glass can brighten a room, yet affect heat gain and privacy. A larger balcony may look inviting, but it needs careful detailing. Use the following outline to assess two story modular homes with clear questions, not just attractive photographs. A little skepticism helps.
What Defines a Two-Story Modular Home in China?
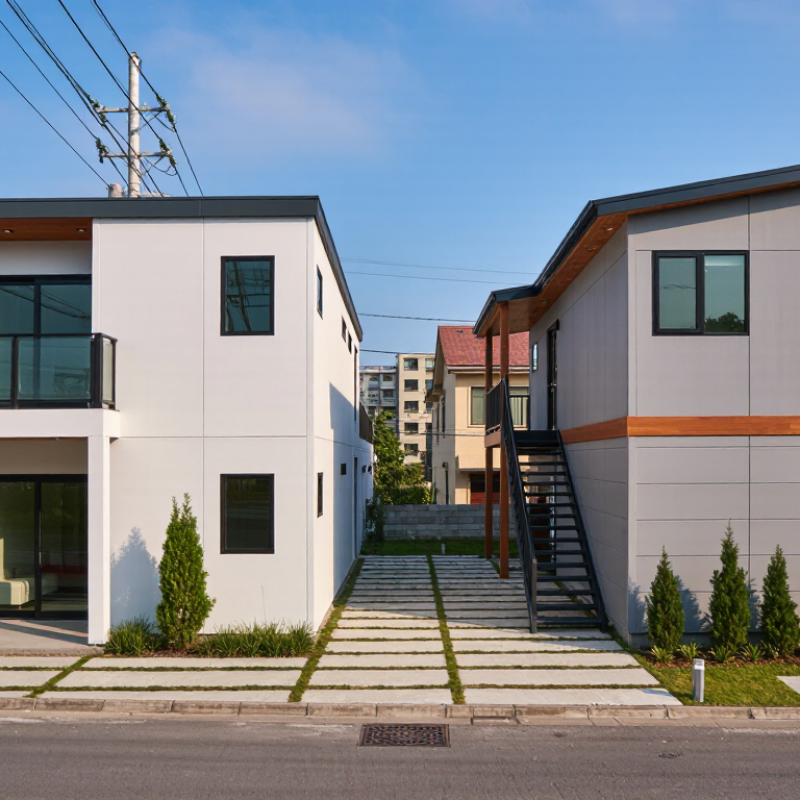
A two-story modular home in China is defined by more than stacking rooms. It combines factory-made structural sections or panels with a prepared site, where the parts are assembled into two usable levels. The ground floor often holds shared spaces, while bedrooms sit upstairs, but the layout depends on the household and plot. Modular does not mean identical.
The structure must carry loads across both floors, including at stair openings and joints between modules. A sound design accounts for the local ground, wind, rainfall, and seismic conditions, as well as insulation, fire separation, and safe stairs. Details matter. On site, check how plumbing and electrical lines connect between levels; a small mismatch can delay finishing work. Transport access also shapes module size, since narrow roads or tight turns may limit what can arrive intact. Factory production can improve consistency, yet it cannot fix a poorly prepared foundation. And a plan that looks spacious on paper may feel cramped once furniture and doors are in place. A mock-up or careful review of room dimensions helps, though it takes extra effort. That trade-off is easy to underestimate.
How China’s Modular Home Construction Process Works
What Are the Top Two Story Modular Homes in China?
How China’s Modular Home Construction Process Works
A two-story modular home begins with site and climate checks. The team studies soil, drainage, access roads, and local design requirements. Plans come first. Designers coordinate room layouts with the structure, utilities, and transport limits. A home may use factory-built room modules or wall and floor panels assembled on site. The choice affects delivery, crane access, and how much work happens outdoors.
Then comes the factory. Workers cut and assemble structural frames, floors, and walls in a controlled setting. Electric cables, plumbing lines, insulation, and windows may be fitted before delivery. Inspectors check dimensions and connections, while the project team tracks materials and revisions. Small gaps matter. A misplaced pipe opening can delay later work, even when most components fit neatly.
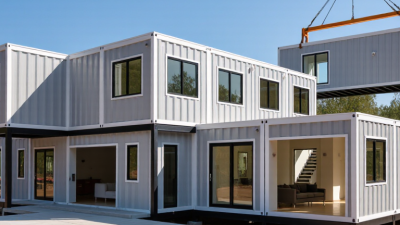
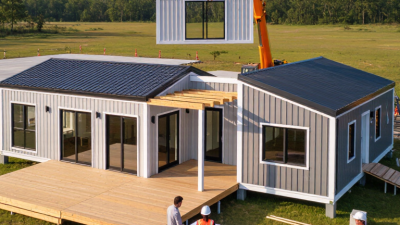
At the site, crews prepare the foundation and confirm its dimensions before modules arrive by truck. A crane sets each section in place; workers then connect the structure, utilities, and weather seals. Local engineers should verify that the design suits the site’s wind, snow, and seismic conditions. The process can reduce on-site assembly time, but it is not effortless. Transport routes, weather, and late design changes can disrupt a careful schedule. Even a tidy factory process cannot fix a foundation that was measured poorly.
Leading Two-Story Modular Home Designs Available in China
Two leading two-story modular home designs in China are the stacked family layout and the compact courtyard layout. A stacked design places bedrooms upstairs and shared living space below. This keeps the ground floor open for cooking, dining, and daily family use. The courtyard version wraps rooms around a small outdoor space, bringing daylight into the center while offering a sheltered place for plants or a tea table. Both can use factory-made wall and floor sections, then be assembled on a prepared site.
The Ministry of Housing and Urban-Rural Development’s 14th Five-Year Plan set a goal for prefabricated buildings to make up 30% of newly built buildings by 2025. This is a policy target, not proof that every modular home meets the same quality standard.
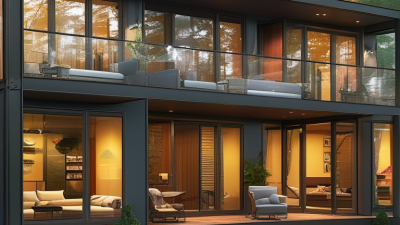
For narrow urban plots, a stacked plan can reduce the building footprint. A balcony or stairwell window can help brighten the upper level. Courtyard plans suit wider plots and provide a quieter transition between indoor and outdoor life. Check floor loading, insulation, drainage, and local site conditions with qualified professionals.
Small details matter. A poorly placed stair can steal useful space, and that issue is easy to overlook in drawings.
Tips:
Ask for a room-by-room floor plan and a clear list of included finishes. Confirm how modules connect on site, and allow time to inspect seams, windows, and roof joints. A rendered image may look perfect; real daylight often tells a different story.
Materials, Energy Efficiency, and Building Standards
For a two-story modular home in China, compare the structure, insulation, and finish materials—not just the floor plan. Galvanized steel frames can provide a precise, lightweight structure, while engineered timber may suit projects with different design and sourcing needs. Ask for material specifications and inspection records. Check how wall and floor joints are sealed; small gaps can undermine comfort.
Energy performance depends on the region and the installation. Northern homes need strong insulation and careful window sealing to reduce winter heat loss. In humid southern areas, ventilation, moisture control, and shading matter just as much. Low-emissivity glazing can help, but poor installation may still cause drafts or condensation. Details matter.
Building standards need local verification. Before ordering modules, confirm that the design, foundation, structural connections, fire protection, and energy measures meet the requirements for the project’s location. Wind and seismic conditions can affect the foundation and connections between modules. Request drawings and relevant test documents, then have qualified local professionals review them. Paperwork alone is not proof of good workmanship. A site inspection can reveal uneven joints or damaged seals. Even careful specifications leave room for mistakes. That is worth remembering.
Two-Story Modular Homes in China: Typical Material Thermal Conductivity
Lower thermal conductivity generally means better insulation. These indicative reference values illustrate materials commonly used in modular building envelopes; actual values vary by product and specification.
For a two-story modular home, insulation is typically combined with structural framing and cladding. Design and construction must meet applicable Chinese requirements, including GB 55015-2021 for building energy efficiency and GB 55001-2021 for structural safety, as well as relevant local climate-zone provisions.
How to Compare Costs, Customization, and Installation Options
What Are the Top Two Story Modular Homes in China?
When comparing two-story modular homes in China, ask for the same written scope from each supplier. Check floor area, structural system, insulation, windows, kitchen and bathroom fittings, transport, crane work, and site installation. A low factory price can exclude several of these items. Request separate prices for standard and upgraded finishes, then compare the final delivered cost.
Custom changes also matter: moving a bathroom can affect plumbing routes, while wider modules may create transport or lifting constraints. Small plan changes are not always small costs.
The 2019 McKinsey report Modular construction: From projects to products estimates that modular construction can shorten project schedules by 20–50% and reduce costs by up to 20% under suitable conditions. These are industry-level potential gains, not guaranteed savings for a Chinese home.
Ask each supplier for a project schedule showing factory production, shipping, foundation work, and on-site assembly. Check whether the site has truck access and room for a crane. Then verify what the installation warranty covers.
One awkward detail: finishes can look convincing in a showroom, but actual quality depends on joints, sealing, and installation checks. Request close-up photos or inspection records for those areas.