Found a design you like or need custom guidance? We can help. Fill in the form about your project, and we’ll contact you to discuss options and answer questions.
A two-story modular home is a house built in sections, or modules, in a factory and assembled on a prepared site. The sections travel by truck and may be lifted into place by crane. Inside, they connect to form a complete home, with rooms on two levels and a staircase linking them. The process can look surprisingly quick from the roadside. The planning behind it is not.
The phrase two story modular homes describes a range of designs, from compact family houses to larger plans with bedrooms upstairs and shared living areas below. Their layouts, finishes, and construction details vary by builder and location. Modular construction is not a shortcut around careful planning: buyers should ask how the home will meet local requirements, what site preparation is included, and which costs are excluded from the quoted price. Delivery access matters, too. A narrow driveway or overhead branches can complicate installation.
This guide explains how modular construction works, how a two-story plan differs from a single-level home, and which benefits and trade-offs deserve attention. It also looks at design choices, timelines, costs, and questions to ask a builder. Details matter. A bright upstairs landing may look appealing in a floor plan, but stairs, storage, and everyday movement shape how the home feels. No single design suits everyone, and that is worth remembering before committing.
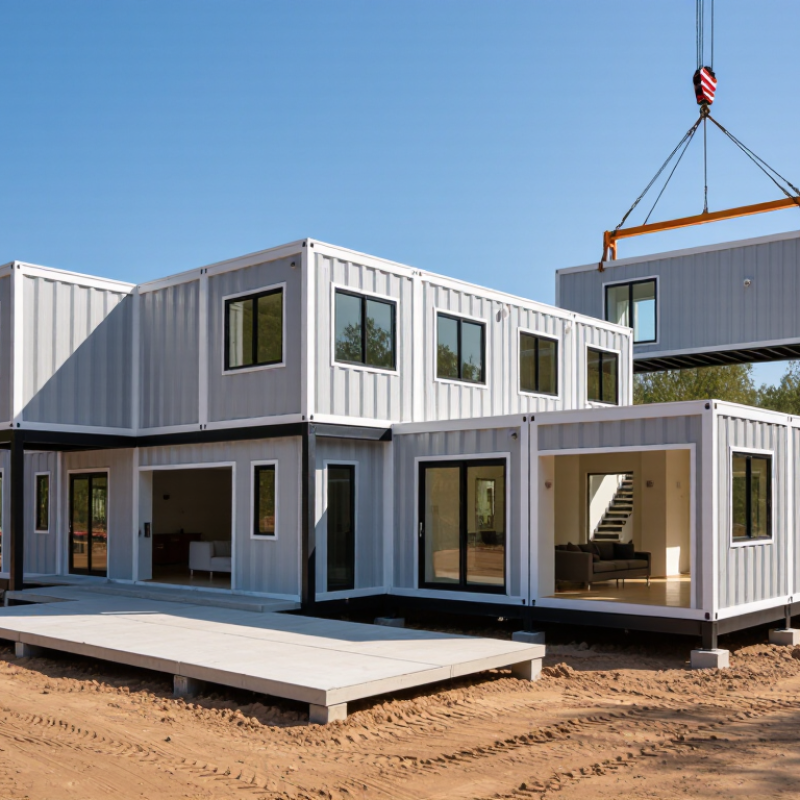
A two-story modular home is a house made from factory-built sections and assembled on a prepared site. The sections, often called modules, are transported by truck and joined to form two complete levels. This is different from a home built entirely outdoors, piece by piece. That distinction matters.
Core features include a permanent foundation, connected floor and wall systems, and an indoor staircase linking the stories. Modules arrive with much of their framing, insulation, wiring, and plumbing already installed. The exact level of completion varies. Windows, doors, and exterior finishes may also be fitted before delivery. At the site, crews connect sections and finish the joints between them. Those seams need careful inspection.
Factory work can offer consistent conditions, but it does not remove every challenge. Access for delivery and crane placement may shape the design; a tight driveway or low overhead wires can complicate installation. The foundation and module dimensions must align closely. Planning this early helps avoid costly adjustments. A two-story layout can use less land, though stairs take up floor area and may affect how rooms feel in daily use. The process is efficient, but not effortless. Modular describes how the home is built, not a guarantee that every design or finish is identical.
A two-story modular home is designed around sections that can be built indoors and joined on site. The layout must work both as a complete house and as separate transportable modules. Designers plan room sizes, stair openings, and wall connections before factory work begins. Structural engineers check how floors and walls carry weight between levels. They also account for wind, snow, and the home’s foundation conditions.
Small details matter. Plumbing lines may need to pass through aligned walls, while electrical routes must avoid structural framing. In the factory, crews build each module on a level platform, then install insulation, windows, and interior finishes according to the project plan. Quality checks can catch problems early, though finishes may still need adjustment after delivery.
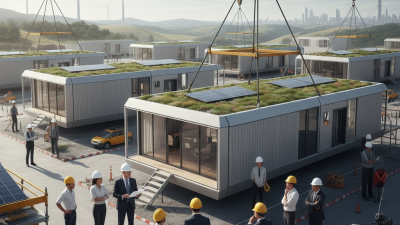
At the site, a prepared foundation supports the modules as a crane places them in sequence. Crews connect the sections, seal the joints, and complete roofing, utilities, and exterior work. The stairway and floor openings must line up closely. A slight mismatch can slow installation. That part deserves care. Weather, transport limits, and site access can affect the schedule, so the design team needs accurate measurements and a realistic assembly plan. Some decisions may feel restrictive, but they help the finished home fit together safely.
A two-story modular home is assembled from factory-built sections, then joined on a prepared foundation. Its structure must carry more than the weight of each room. Upper-floor loads travel through walls, posts, and engineered connections to the foundation. On site, crews check that the foundation is level before setting the first modules. A small mismatch can complicate the next lift.
The connection details matter. Bolted or welded joints tie modules together, while braced walls resist wind and other sideways forces. Floor edges and roof lines must align, too. A crane lowers each section into place; workers then secure joints, seal exterior seams, and connect utilities. A seam is not just a seam. It affects strength, weather protection, and finish quality.
McKinsey’s 2019 report, “Modular construction: From projects to products,” estimated that modular methods could speed project delivery by 20 to 50 percent and reduce costs by up to 20 percent. Those figures describe potential industry-wide gains, not guarantees for every home. Transport limits, crane access, weather, and site readiness can erase schedule advantages. Even careful plans can miss a detail. A site inspection should verify connections, moisture barriers, and alignment before finishes conceal them.
Modular homes are assembled from factory-built sections, with structural framing transferring loads through floors and walls to the foundation. This chart shows actual depths for common surfaced softwood lumber sizes—not the nominal labels. The appropriate member size depends on loads, span, and design requirements.
What Is a Two Story Modular Home?
Advantages and Limitations of Two-Story Modular Living
A two-story modular home is built from sections in a controlled factory setting, then transported and assembled on a prepared site. Its stacked layout can provide more living space without using as much land. That can leave room for a garden, driveway, or outdoor seating. Factory construction may also make schedules more predictable, though weather, site work, and delivery logistics can still cause delays. It is not automatically cheaper.
The extra floor brings trade-offs. Stairs take up space and may be inconvenient for young children, older residents, or anyone with limited mobility. Bedrooms upstairs can offer privacy, while noise from the main floor may travel through the stairwell. Module dimensions and road access can affect the design and delivery plan. The foundation, utility connections, and local building requirements also need careful coordination. Small details matter.
Tips: Ask how the modules will reach your lot, and confirm delivery access early. Compare floor plans with your daily routines, not just room counts. Check where stairs, laundry, and storage fit. Get clear estimates for site preparation and utility work; these costs are easy to underestimate. I would also walk through a full-scale stair layout, if possible. A drawing can make a narrow landing look more generous than it feels.
| Dimension | Advantages | Limitations | Practical Considerations |
|---|---|---|---|
| Basic Definition | A two-story modular home is assembled from factory-built sections, or modules, placed on a prepared foundation and joined at the building site. It provides living space on two levels. | Factory-built modules still require transportation, on-site assembly, and completion work; “modular” does not mean the home arrives fully finished in every detail. | Confirm what is included in the home package, such as foundation work, utility connections, stairs, finishes, and exterior site work. |
| Land Use and Footprint | Stacking living space on two floors can provide more interior area on a smaller building footprint than a single-story layout with similar floor area. | Two-story living may be less convenient for people who prefer to avoid stairs, and stairways use some of the available floor area. | Check local setback, height, lot-coverage, and zoning requirements before settling on a design. |
| Construction Schedule | Factory production can take place while site preparation is underway, allowing some work to happen at the same time. | Weather, transport, foundation readiness, inspections, utility connections, and finishing work can still affect the overall schedule. | Ask for a project schedule that covers factory production and all on-site stages, not just module assembly. |
| Construction Quality | Building modules indoors can reduce exposure to rain and other weather during much of the construction process, and factory workflows can support consistent procedures. | Quality depends on design, materials, workmanship, transport, and installation. Factory construction alone does not guarantee a particular outcome. | Review the specifications, inspection process, warranty terms, and plans for checking connections between modules. |
| Cost and Budget | Repeatable production and a defined design can make some costs easier to estimate before construction begins. | Total cost varies by location and project. Transport, crane use, foundation work, permits, utility extensions, and site conditions can add substantial expenses. | Compare complete, itemized project estimates for similar designs, including delivery, installation, site work, and finishing. |
| Transportation and Site Access | Modules arrive ready for installation, which can reduce the amount of building work performed on the lot. | Large modules need a suitable delivery route and enough room for trucks, lifting equipment, and assembly. Restricted access may require design changes or additional logistics. | Arrange an early site and route assessment, including turning space, overhead obstructions, and crane positioning. |
| Foundation and Assembly | Once the foundation is ready and modules arrive, a crane can place major sections in a relatively short installation period. | Foundation work must match the design and local conditions. Module placement and connections require careful coordination and qualified installation. | Coordinate the foundation design, delivery date, crane plan, weather contingency, and required inspections in advance. |
| Design and Customization | Many modular designs offer choices in room layouts, finishes, fixtures, and exterior details. | Some layouts and structural changes may be limited by module dimensions, transport rules, engineering, or the available design options. | Finalize major layout decisions early and confirm that requested changes are approved before factory production begins. |
| Building Codes and Permits | Modular homes are generally subject to applicable building codes and local approval requirements, like other residential construction. | Rules and inspection procedures differ by jurisdiction, and factory approvals do not necessarily replace local permits or site inspections. | Contact the local building department early to verify applicable codes, permits, inspections, and required documentation. |
| Everyday Living | Separating bedrooms and living areas across floors can offer privacy and help organize household activities. | Moving between floors can be inconvenient for carrying laundry or groceries and may present challenges for residents with limited mobility. | Consider bedroom placement, stair design, handrails, lighting, and whether a main-floor bedroom or future accessibility features are needed. |
A two-story modular home is assembled from factory-built sections, then joined on a prepared foundation. Compared with site-built construction, this shifts much of the work indoors. Crews can install wall panels, wiring, and finishes while foundation work continues at the property. That overlap can shorten the build, but delivery dates, crane access, and road restrictions still matter. A narrow driveway can complicate the day.
The Modular Building Institute’s 2023 Permanent Modular Construction Annual Report estimated modular construction’s share of U.S. new construction at 5.52%. The report also describes potential schedule reductions of 30 to 50 percent, though results vary by project. Those figures cover modular construction broadly, not two-story homes alone.
A site-built home may offer more flexibility for late design changes, while factory production favors finalized plans and repeatable details. Still, the comparison is not tidy. Weather can slow on-site work, but factory production does not erase permitting, utility, or foundation delays. In the U.S., both approaches must meet applicable building requirements; modular components may also face inspections before transport. Buyers should compare full project schedules and specifications, not just the time spent assembling modules. A neat timeline can mislead.