What Are the Top Types of Prefab Home Kits?

Prefab home kits are moving from niche self-build projects into mainstream housing conversations. They arrive as panels, pods, or partially finished modules, much like a flat-packed house with wiring, insulation, and fixtures prepared before delivery. The McKinsey report “Modular Construction: From Projects to Products” found that modular methods can reduce construction schedules by 20–50% and lower costs by up to 20% in suitable projects. Those figures are encouraging, but they are not promises. Transport distance, site preparation, local climate, and foundation work can quickly change the final budget.

The category also has meaningful market momentum. Grand View Research estimated the global modular construction market at more than $90 billion in 2023, with continued growth expected through the decade. However, market growth does not make every kit reliable. Buyers still need to inspect moisture barriers, structural connections, fire performance, energy ratings, and after-sales support. A beautiful factory finish cannot repair poor site planning.

Ryan E. Smith, an off-site construction scholar and author, has described modular construction as “a process of construction, not a building type.” That distinction matters here. The best prefab home kits are not judged only by appearance. They should match the land, transport route, building standards, and intended lifestyle. This guide examines the top types, including panelized kits, modular homes, timber-frame packages, and container-based systems. Some options look affordable at first glance. They may not remain so after permits, cranes, utilities, and interior completion. That uncomfortable detail deserves attention before any catalogue model becomes a real home.
What Are the Top Types of Prefab Home Kits?

How Prefab Home Kits Are Defined and Classified

Prefab home kits are factory-prepared building systems designed for faster site assembly. The term does not describe one exact product. It usually refers to components made in controlled indoor conditions, then shipped for construction. Definitions vary by supplier and local building rules.

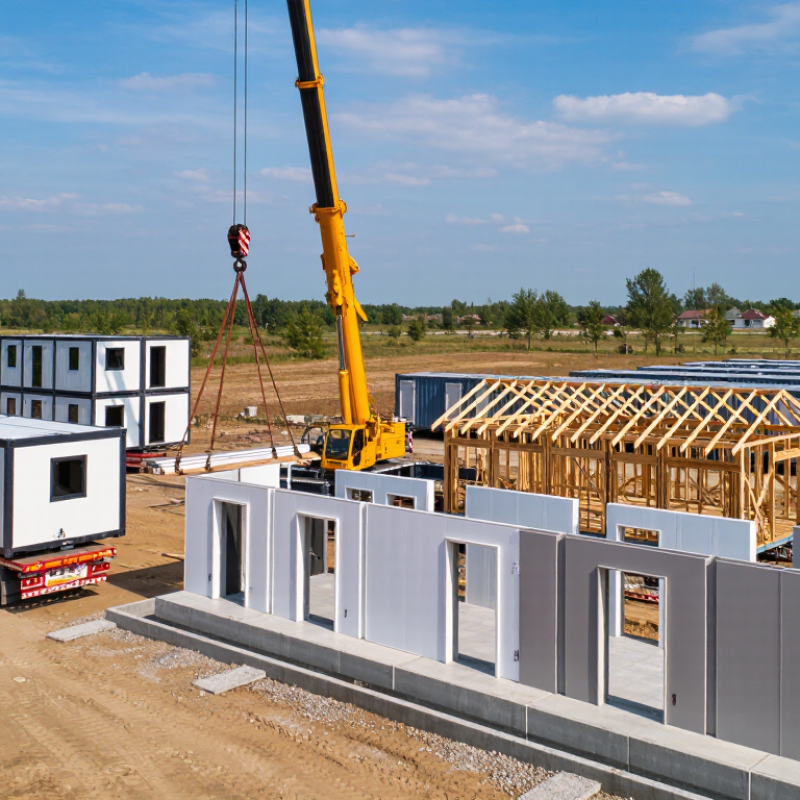
Panelized kits include pre-cut or pre-assembled wall, floor, and roof sections. Workers connect these panels on a prepared foundation. Modular kits arrive as larger three-dimensional rooms, with much of the wiring and plumbing already installed. Some kits provide only a weatherproof shell. Others include insulation, windows, interior finishes, and mechanical systems. A timber-frame kit emphasizes the structural frame, while a structural insulated panel kit combines structure and insulation in one element.

Classification can also depend on completion level. A basic kit requires more site labor and specialist coordination. A near-complete module needs fewer assembly steps but may require cranes, careful transport, and precise foundation work.

During installation, labeled panels, sealed joints, and protected materials matter more than attractive drawings. Moisture exposure can damage progress quickly.

These categories overlap. That can confuse buyers. A modular home is not always a complete home, and a panelized kit may still require extensive engineering. Climate, soil conditions, delivery access, fire standards, and energy rules should shape the final classification. An experienced builder should verify drawings, connection details, warranty limits, and local approvals before ordering. Some kit descriptions remain vague, so asking for a detailed component list is a practical safeguard.

Modular Home Kits: Factory-Built Sections Assembled on Site

What Are the Top Types of Prefab Home Kits?

Modular home kits use factory-built sections, then assemble them on a prepared site. Workers install walls, floors, wiring, insulation, and plumbing under controlled conditions. A crane may place a complete room in minutes. The result feels less like traditional construction and more like connecting finished building blocks.

McKinsey’s 2019 report, “Modular Construction: From Projects to Products,” estimated that modular methods could create a 20 percent productivity improvement and reach a 20 to 50 percent faster completion rate. The report also identified a potential $130 billion market across the United States and Europe. These figures are projections, not guarantees. Site access, transport limits, foundation accuracy, and local approvals still affect performance. One poorly measured foundation can delay an entire installation.

Professional buyers should examine the kit’s structural drawings, thermal specifications, moisture controls, and inspection records. The U.S. Department of Energy reports that air leakage can account for a substantial share of residential heating and cooling energy use, making factory-sealed joints valuable when properly designed. Yet factory precision has limits. Connections made outdoors may still require careful sealing, testing, and weather protection. A reliable modular kit includes clear assembly instructions, traceable materials, and independent inspections. It should also explain what the quoted price excludes, such as groundwork, utility connections, transport, and lifting equipment. That detail matters.

Panelized Home Kits: Precut Wall and Floor Systems

Panelized Home Kits: Precut Wall and Floor Systems

Panelized home kits arrive as factory-cut wall and floor sections, ready for organized assembly on site. Each panel may include structural framing, sheathing, insulation, or service openings. This controlled process can reduce measuring errors and shorten weather exposure during construction. A wall panel may lift into place within minutes, but accurate foundation work remains essential.

The system works best when drawings, connection details, and delivery schedules stay aligned. Floor panels need firm bearing points and correct support spacing. Wall sections require careful bracing before the roof structure stabilizes the building. Crews also inspect screw patterns, panel joints, window openings, and moisture protection. Small mistakes matter. A misplaced opening can force costly changes later.

Panelized kits offer speed without removing professional responsibility. A qualified designer should confirm local structural requirements, snow or wind loads, fire separation, and energy performance. Local trades still handle foundations, utilities, roofing, and interior finishes. Buyers should request a clear material schedule and assembly guide. Ask what happens when a panel arrives damaged. The answer should be documented, not promised casually. The approach is efficient, though not effortless. Poor site preparation can erase much of the factory advantage. Careful planning remains the less exciting part, but it often determines the final quality.

Flat-Pack Kit Homes: Packaged Components for On-Site Assembly

What Are the Top Types of Prefab Home Kits?

Flat-pack kit homes arrive as organized components for assembly on the building site. Panels, beams, fasteners, windows, and installation guides usually fit into compact packages. This approach can reduce transport space and simplify inventory checks. However, it does not remove construction challenges. The foundation must be level, drainage must work, and every measurement needs careful verification. A few millimeters of error can affect doors, wall panels, and roof alignment.

Experienced builders often inspect each package before assembly begins. They compare the delivery list with the actual contents and protect materials from rain, mud, and prolonged sunlight. Local building requirements also matter. Energy performance, snow loads, wind exposure, electrical systems, and plumbing may need professional review. The process is efficient, but not effortless. That distinction is easy to underestimate.

Tips: Prepare a dry storage area before delivery. Label each component near the work zone. Keep a printed assembly checklist available. Ask a qualified local professional to review the foundation and utility connections. Do not improvise when structural parts seem missing or unclear. A rushed adjustment may create expensive problems later. Some guides are clear; others could be better. Take photographs during key stages, especially before closing walls, because hidden pipes and cables are difficult to locate afterward.

Top Types of Prefab Home Kits: Typical On-Site Assembly Time

Flat-pack kit homes are delivered as packaged components and assembled on the building site. Compared with other prefab formats, their installation time depends strongly on the level of pre-cutting, foundation readiness, weather, and local labor availability.

Values show common industry planning ranges represented by their midpoint; actual schedules vary by design complexity, site conditions, permits, and utility connections.

Tiny, Cabin, and Container Home Kits: Compact Prefab Options

Prefab home kits now extend beyond standard modular houses. Tiny, cabin, and container kits offer compact layouts, faster assembly, and clearer material lists. Grand View Research valued the global tiny homes market at approximately $6.46 billion in 2023. Its forecast also indicated continued growth through 2030. These figures suggest strong interest, not guaranteed savings.

Tiny kits suit buyers who want a sleeping loft, kitchenette, and bathroom within a limited footprint. A 20-square-meter plan may feel efficient until storage disappears. Cabin kits usually provide steeper roofs, larger windows, and better separation between living and sleeping areas. They work well beside forests, lakes, or rural workshops. However, insulation details matter more than attractive exterior cladding. The U.S. Department of Energy notes that air sealing and insulation strongly influence residential energy performance.

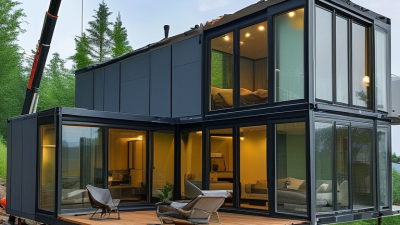
Container kits reuse steel modules and can create bold, narrow rooms. Their rigid walls simplify transport, but cutting openings can affect structural strength. Professional engineering is essential. McKinsey’s report, Modular construction: From projects to products, found that modular methods may reduce construction schedules by 20% to 50% in suitable projects. That range is not automatic. Site access, foundation work, utility connections, and local approvals can erase the advantage. I would also question every advertised “ready-to-live” claim. A small crane, wet-weather delay, or poorly planned bathroom chase can change the budget quickly.

What Are the Top Types of Prefab Home Kits? - Tiny, Cabin, and Container Home Kits: Compact Prefab Options

The figures below are typical planning ranges. Actual costs, dimensions, transport requirements, and approvals vary by design, location, site conditions, and local building regulations.
Comparison Dimension Tiny Home Kits Cabin Home Kits Container Home Kits
Typical floor area Approximately 100–400 sq. ft. (9–37 m²) Approximately 400–1,200 sq. ft. (37–111 m²) Approximately 160–640 sq. ft. (15–59 m²), depending on the number of containers
Common layout Open-plan living area, compact kitchen, bathroom, and sleeping loft or bedroom Open living space, full kitchen, bathroom, one or more bedrooms, and a porch or deck Linear rooms in one unit or wider layouts made by joining multiple units
Primary construction format Factory-cut or panelized components assembled on a foundation or trailer chassis Panelized, modular, or prefabricated timber-frame construction assembled on site Repurposed steel shipping containers modified with insulation, openings, utilities, and interior finishes
Typical kit price range About $20,000–$100,000 for the kit, generally excluding land, permits, site work, and installation About $40,000–$180,000 for the kit, generally excluding land, permits, site work, and installation About $25,000–$150,000 for the kit or conversion package, generally excluding land, permits, site work, and installation
Site and foundation needs May use piers, screw piles, a slab, or a trailer-based system, subject to local requirements Usually requires a permanent foundation such as a slab, crawl space, or basement Requires a level, engineered foundation suitable for concentrated steel loads
Construction timeline Often several weeks to several months, depending on site preparation and interior completion Often several months from permitting and foundation work to final assembly Conversion may take weeks or months; delivery, crane placement, and site work can extend the schedule
Transport and access Generally easier to transport, especially when built on a trailer or in small panels Panels and components can be shipped separately, but the site must allow material delivery Requires suitable roads, delivery clearance, and often a crane or specialized lifting equipment
Energy performance Can be highly efficient because of the small envelope, provided insulation and air sealing are well designed Can support strong insulation, passive-solar design, and efficient heating systems Requires careful insulation and condensation control because steel conducts heat and cold
Customization potential Moderate; storage, furniture, windows, and room layouts are usually optimized for compact living High; roof styles, porches, window layouts, room counts, and finishes can often be customized Moderate; openings and connections are possible, but structural modifications can be complex and costly
Main advantages Low space requirement, potentially lower operating costs, and a simple compact footprint Home-like proportions, broad design flexibility, and suitability for full-time or seasonal use Strong steel shell, modular expansion options, and a distinctive modern appearance
Main limitations Limited storage and living space; legal classification may differ between movable and permanent models Often needs more land, a larger foundation, and a higher overall project budget Narrow interior width, possible corrosion concerns, difficult alterations, and significant thermal-bridge risks
Best suited for Minimalist living, guest accommodation, backyard offices, short-term stays, and small rural homes Families, vacation properties, rural residences, and buyers seeking a traditional cabin aesthetic Urban infill, accessory dwellings, studios, rental units, and projects with a modular industrial design
Key checks before purchase Confirm zoning, minimum dwelling size, utility connections, foundation rules, and whether a trailer is permitted Confirm building-code compliance, foundation engineering, weather exposure, delivery access, and contractor availability Verify container condition, structural engineering, insulation strategy, crane access, corrosion protection, and local approval

Enter search term below