


What Are the Best Kit Houses in 2026?
The best kit houses in 2026 are not simply the cheapest packages or the most striking designs. A well-chosen kit should suit its site, climate, budget, and the people who will live in it. That sounds obvious. Yet these details are easy to overlook when a polished floor plan makes a project feel simpler than it is.
This guide compares kit house options through practical questions: What does the package include? Which construction tasks require local professionals? How clearly are materials, delivery, warranties, and customization explained? We also consider insulation, layout, durability, and the likely costs beyond the advertised kit price. Those can include site preparation, foundations, permits, utility connections, and interior finishes. Exact requirements vary by location, so buyers should confirm them with qualified local advisers and the supplier before committing.
A strong option should provide clear documentation, realistic specifications, and support that matches the buyer’s experience. Photos help, but written details matter more. A showroom image cannot show how a wall assembly performs in a cold, wet winter, or how delivery works on a narrow rural road. No single kit house is best for everyone. Some buyers may prefer a compact cabin they can partly assemble themselves; others may need a larger home with professional installation. Even careful comparisons have limits: published prices and package details can change. Use this overview as a starting point, then verify current terms and compare complete project costs—not just the kit.
What Kit Houses Are and How They Are Delivered
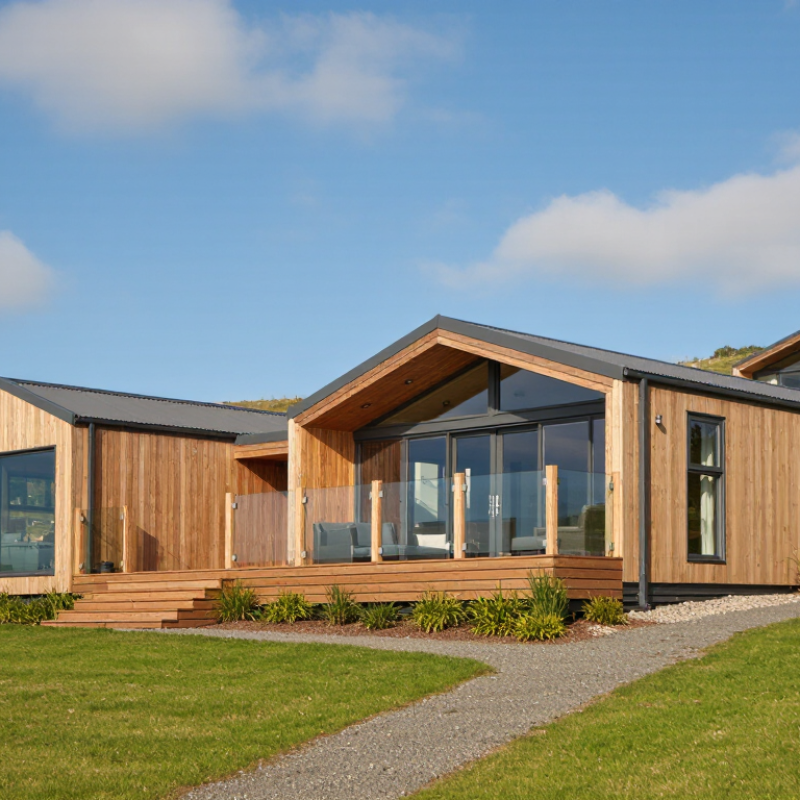
A kit house is a home whose main components are prepared for assembly before they reach the building site. Depending on the system, the package may include wall panels, roof sections, framing, fasteners, and construction drawings. Some kits include windows or insulation; others leave these choices to the owner. Check the written scope carefully. “Kit house” does not mean every part of a finished home arrives in one shipment.
Delivery usually begins after site access, foundation plans, and unloading arrangements are confirmed. Materials may arrive on a flatbed truck, stacked in labeled bundles or larger panels. A narrow driveway, overhead branches, or soft ground can complicate unloading. Have a clear, level storage area ready, and protect timber from standing water while allowing airflow. Small details count.
Assembly can range from hands-on work to hiring a qualified builder, but the kit’s drawings do not replace site-specific engineering or inspections. Ask which parts are excluded, how damaged or missing pieces are handled, and whether delivery is staged. The awkward part is that schedules can shift when weather or site preparation falls behind. Build in some slack. A careful inventory on arrival helps catch problems before walls start going up.
What Are the Best Kit Houses in 2026? — What Kit Houses Are and How They Are Delivered
A kit house is a home supplied as a coordinated package of building materials, components, or prefabricated sections for assembly on a prepared site. The package contents, delivery method, construction requirements, and total project cost vary by design and supplier.
| Kit house type | What is supplied | Typical delivery format | Potential advantages | Check before ordering |
|---|---|---|---|---|
| Panelized | Factory-made wall, floor, or roof panels; package contents vary. | Panels and other materials are commonly transported by truck and assembled on site. | Can reduce some on-site measuring and framing work compared with building every component from raw materials. | Confirm panel dimensions, unloading equipment, weather protection, and which trades are needed for assembly. |
| Structural insulated panels (SIPs) | Insulated panels with structural facings, plus any specified connectors and plans. | Panels are shipped to the site for joining and installation according to the project design. | The panel system combines structural and insulation functions; actual energy performance depends on design, installation, and other building components. | Ask about panel specifications, joint sealing, moisture management, ventilation, and local code requirements. |
| Timber-frame or post-and-beam | A structural frame package, often with connection details; enclosure materials may be separate. | Numbered or prepared frame members are delivered for on-site erection. | Exposed structural members can be part of the interior design; frame components may be prepared before delivery. | Clarify what provides insulation and weather protection, and whether lifting equipment or specialist framing crews are required. |
| Log | Log wall components and, depending on the package, roof and floor materials, fasteners, and plans. | Logs or pre-cut components are transported to the site for assembly. | Offers a distinctive solid-wood appearance and a building approach suited to log-home designs. | Review settling or movement details, sealing and maintenance needs, insulation strategy, and local energy-code compliance. |
| Component package | Selected structural or finish materials supplied from plans; the package may be less complete than a panel system. | Materials may arrive in one or more shipments, often requiring sorting and more on-site construction. | Can allow more choice in finishes and local contractors, depending on the package and design. | Get a written itemized list, identify missing materials, and confirm who coordinates purchasing and construction. |
How Kit House Delivery Usually Works
| Stage | What happens | Practical planning point |
|---|---|---|
| 1. Design and scope | The buyer selects or customizes a plan and confirms which materials, drawings, and services are included. | Compare itemized inclusions and exclusions rather than relying on the term “complete kit.” |
| 2. Site and approvals | The site is assessed, and permits, foundation design, access, and utility arrangements are addressed. | Building codes and approval requirements depend on the location and project. |
| 3. Manufacturing and shipment | Specified components are prepared, packaged, and transported to the site or another agreed delivery point. | Confirm delivery access, unloading responsibility, shipment timing, and how materials should be stored. |
| 4. On-site construction | A builder or owner-builder assembles the kit and completes the remaining construction work. | Foundation, labor, roofing, windows, finishes, mechanical systems, and utility connections may be separate costs. |
| 5. Inspection and completion | Required inspections and finishing work are completed before the home is occupied. | Confirm who is responsible for inspections, warranties, documentation, and correcting delivery damage or missing items. |
Selection tip: The best kit depends on the site, climate, local codes, budget, design preferences, and available construction skills. A kit price is not necessarily the finished-home cost; request a complete scope and budget for site work, foundation, delivery, labor, permits, utilities, and finishes.
Related Posts
-
Top 10 Prefab House Kits for Global Buyers
-
2026 Top Prefab Homes Prices for Global Buyers?
-
What Are the Best China Prefab Home Kits?
-

Top Modern Modular Homes for Contemporary Living Solutions?
-
How to Choose the Best Two Story Modular Homes for Your Needs?
-
How to Choose the Best Modular Home Kits for Your Dream Home