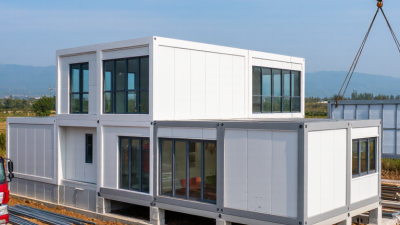
How to Buy Pre Manufactured Homes Worldwide
Buying pre manufactured homes worldwide can make quality housing more accessible, but the process is more complex than choosing a floor plan. Buyers must compare construction standards, delivery options, site preparation, and the support available after installation. A home built efficiently in a factory still needs a suitable foundation, reliable utilities, and careful coordination at its destination.
Prefab-housing author Sheri Koones has emphasized a practical point in her writing: factory construction does not replace the need for thoughtful design and quality workmanship. That distinction matters. A sleek showroom model may look ready to ship, while its specifications may not match the buyer’s climate, land, or local requirements. Details count. This guide outlines how to assess manufacturers, compare materials and warranties, plan shipping and installation, and confirm applicable building and import requirements with qualified local professionals. Requirements vary by location. Buyers should verify them before signing contracts or arranging transport.
The process also calls for patience. Lead times, currency changes, and site costs can shift the final budget. Some estimates may leave out essential work. That deserves scrutiny. The sections ahead offer a practical framework for asking clearer questions, checking claims, and choosing a home that fits both the site and the people who will live there.

Understand Pre-Manufactured Home Types and Construction Methods
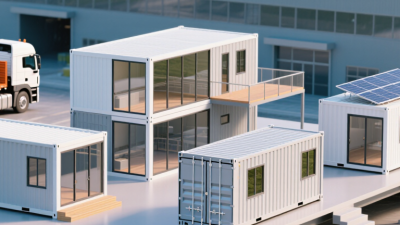
Pre-manufactured homes are built partly or mostly away from their final site. The main types include modular, panelized, and factory-built homes. Modular homes arrive as room-sized sections, often with plumbing and wiring already installed. Panelized homes use pre-cut wall, floor, or roof panels assembled on site. Some factory-built homes sit on a permanent chassis, which affects transport and foundation planning. The distinction matters. These categories can overlap, and sales descriptions are not always precise.
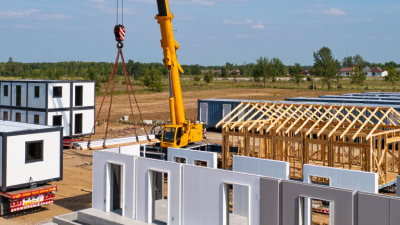
Construction methods shape both quality checks and installation needs. Volumetric construction ships three-dimensional modules, so road width, crane access, and lifting points deserve close attention. Panel construction reduces the size of transported pieces, but crews need time and skill to assemble them accurately. Inspect the joinery, insulation layers, moisture barriers, and service connections in the technical drawings. Check the drawings. A neat exterior does not reveal how well roof joints resist wind-driven rain or how floors handle local humidity.
When comparing homes from different countries, confirm what arrives at the site and what remains unfinished. Ask for structural specifications, material details, and installation instructions that suit the intended climate. A design developed for mild winters may need different insulation or ventilation in colder regions. Delivery distance can also change costs and damage risks. I would not assume that a factory-built home is automatically faster or cheaper; site preparation and utility connections can erase those advantages.
Check Local Building Codes, Land Rules, and Import Requirements
Buying a factory-built home across borders starts with the plot, not the floor plan.
Ask the local building department which code edition applies and whether factory-built units need separate certification. Check snow, wind, seismic, fire, insulation, and energy requirements. A home designed for mild winters may need stronger roof loads and better insulation elsewhere. Get written guidance before paying a deposit.
A phone call is useful, but it is not a permit.
Land rules can change the project, too.
Confirm zoning, access roads, foundation standards, utility connections, and limits on dwelling size. Then ask customs authorities or a qualified broker about tariff classification, import duties, taxes, and required documents. Request material specifications, test certificates, packing details, and the country of origin from the supplier. Oversized modules may need special transport permits and can arrive with moisture damage if packaging is weak.
Details matter.
The Modular Building Institute’s 2023 Permanent Modular Construction Report estimated that modular methods accounted for
6.64% of new U.S. construction in 2022.
That figure shows the sector is established, but it does not prove a particular home meets another country’s rules. Treat approvals as site-specific. I would allow time for revisions; drawings rarely capture every local detail.
Compare Manufacturers, Home Specifications, and Warranty Terms
Buying a pre-manufactured home across borders starts with comparing what each manufacturer actually delivers. One quote may cover the finished modules, while another excludes transport, foundations, or on-site assembly. Ask for an itemized price and a written list of exclusions. Small details matter. A crane, road access, and utility connections can change the budget quickly.
Compare specifications in a shared table. Record floor area, insulation values, window types, roof loading, and included fixtures. Check that measurements use the same units. Ask how the home is protected during shipping and which parts require local finishing. A glossy plan can hide practical limits, such as narrow storage or few electrical outlets. I would not treat a higher specification as automatically better; some upgrades may not suit the site or climate.
Warranty terms deserve the same scrutiny as the floor plan. Find out when coverage begins, what is covered, and who handles a claim after delivery. Separate structural coverage from appliances, finishes, and labor. Look for exclusions involving moisture, transport damage, or owner maintenance, and ask whether travel costs are included. Request sample claim steps and expected response times in writing. Comparing these details is tedious, and I might still miss a clause on the first read. That is a good reason to have an independent building professional review the documents before paying a deposit.
Calculate the Full Cost of Purchase, Shipping, and Installation
A factory price is only the starting point; request an itemized quote for the complete home, not just the modules. UNCTAD’s Review of Maritime Transport 2024 reports that over 80% of global trade by volume moves by sea. But a house may require oversized or break-bulk handling, not a standard container. Ask a freight forwarder to price loading, port charges, ocean freight, cargo insurance, customs clearance, and inland delivery at both ends. The World Bank’s 2023 Logistics Performance Index covers 139 economies, reflecting how much delivery and customs conditions can vary by destination. Keep it visible.
Then price the site work: foundation, crane hire, local assembly, utility connections, inspections, and weather protection during installation. Confirm what the supplier excludes, and check whether the quote includes export packing and replacement parts. Duties, taxes, exchange-rate changes, storage, and delays can shift the final bill. Get written estimates from local contractors before paying a deposit; a low shipping quote may omit the last-mile haul to a narrow or unpaved site. Small omissions sting. I would also hold a contingency—often 10–15% of the non-factory budget—because access problems and schedule changes are easy to underestimate. Recheck every figure shortly before shipment; freight prices and local availability can change.
How to Buy Pre Manufactured Homes Worldwide - Calculate the Full Cost of Purchase, Shipping, and Installation
Illustrative planning estimates in USD for a 100 m² imported prefabricated home. Figures are broad budgeting ranges, not supplier quotes or guaranteed local prices. The home-package estimate assumes a standard structural package with basic interior fit-out.
| Destination market |
Home package |
International and inland shipping |
Port, customs clearance and handling |
Import tax planning allowance |
Site preparation and foundation |
Assembly, installation and utility connections |
Permits and local design work |
Estimated total |
| United States |
$90,000–$160,000 |
$8,000–$25,000 |
$5,000–$20,000 |
$0–$25,000 |
$20,000–$55,000 |
$25,000–$65,000 |
$5,000–$20,000 |
$153,000–$370,000 |
| Canada |
$90,000–$160,000 |
$10,000–$30,000 |
$5,000–$20,000 |
$5,000–$25,000 |
$25,000–$65,000 |
$30,000–$70,000 |
$5,000–$20,000 |
$170,000–$390,000 |
| United Kingdom |
$90,000–$160,000 |
$8,000–$25,000 |
$5,000–$20,000 |
$18,000–$40,000 |
$25,000–$60,000 |
$30,000–$70,000 |
$8,000–$25,000 |
$184,000–$400,000 |
| Australia |
$90,000–$160,000 |
$15,000–$40,000 |
$8,000–$25,000 |
$10,000–$30,000 |
$25,000–$65,000 |
$35,000–$80,000 |
$8,000–$25,000 |
$191,000–$425,000 |
| Japan |
$90,000–$160,000 |
$15,000–$40,000 |
$5,000–$20,000 |
$10,000–$30,000 |
$25,000–$70,000 |
$35,000–$80,000 |
$10,000–$30,000 |
$190,000–$430,000 |
| Germany |
$90,000–$160,000 |
$8,000–$25,000 |
$4,000–$18,000 |
$18,000–$40,000 |
$25,000–$60,000 |
$30,000–$70,000 |
$10,000–$30,000 |
$185,000–$403,000 |
How to use the estimates: Each total is the sum of the low-end or high-end figures in that row. Shipping costs depend on the origin, route, cargo dimensions, and final delivery distance. The tax column is only a budgeting allowance; actual duties, VAT, GST, or other taxes depend on the product classification, declared value, origin, and local rules.
Not included: Land purchase, financing, landscaping, unusual access or crane requirements, major utility extensions, and costs arising from site-specific conditions. Confirm local building-code compliance, taxes, permits, delivery scope, and installation responsibilities before placing an order.
Complete the Purchase and Coordinate Delivery and Assembly
Before paying a deposit, get the full scope in writing: home modules, finishes, freight, unloading, foundation, and assembly. Ask for a dated production schedule and payment milestones tied to inspections or shipping documents. Confirm who arranges export packing, insurance, customs paperwork, and local taxes; these costs may sit outside the quoted home price. Keep copies of drawings, specifications, and every approved change.
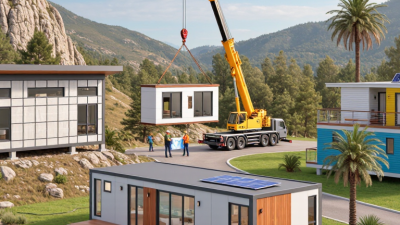
Delivery planning starts with the site, not the truck. Measure access roads, turning space, overhead wires, gate width, and crane setup area. A narrow bridge or soft shoulder can delay a shipment even when the home is ready. Check local building requirements with a qualified designer or inspector before production, since room sizes and utility connections may need adjustment. Get written confirmation of who handles permits and site preparation.
Before dispatch, agree how damage will be recorded and reported, and who pays for storage if unloading is delayed. On arrival, photograph each package before opening it. Keep a checklist for panels, fasteners, windows, and connection points. Assembly should follow approved drawings, with a local professional checking foundations, weather sealing, and electrical and plumbing connections. Small mismatches happen. Pause and document them instead of forcing parts together; this can prevent costly repairs, though it may slow the schedule.
How to Buy Prefabricated Homes Worldwide: Complete the Purchase and Coordinate Delivery and Assembly
Use these illustrative planning ranges to map the main stages: confirm permits and approvals, allow for production, coordinate freight and customs, prepare the site and foundation, then assemble the home. Stages may overlap. These are not worldwide averages or guaranteed timelines; confirm requirements and schedules with local authorities, your supplier and your carrier.